Cottage Extension
Colchester, Essex
Project Photography
Project Details
Client Brief
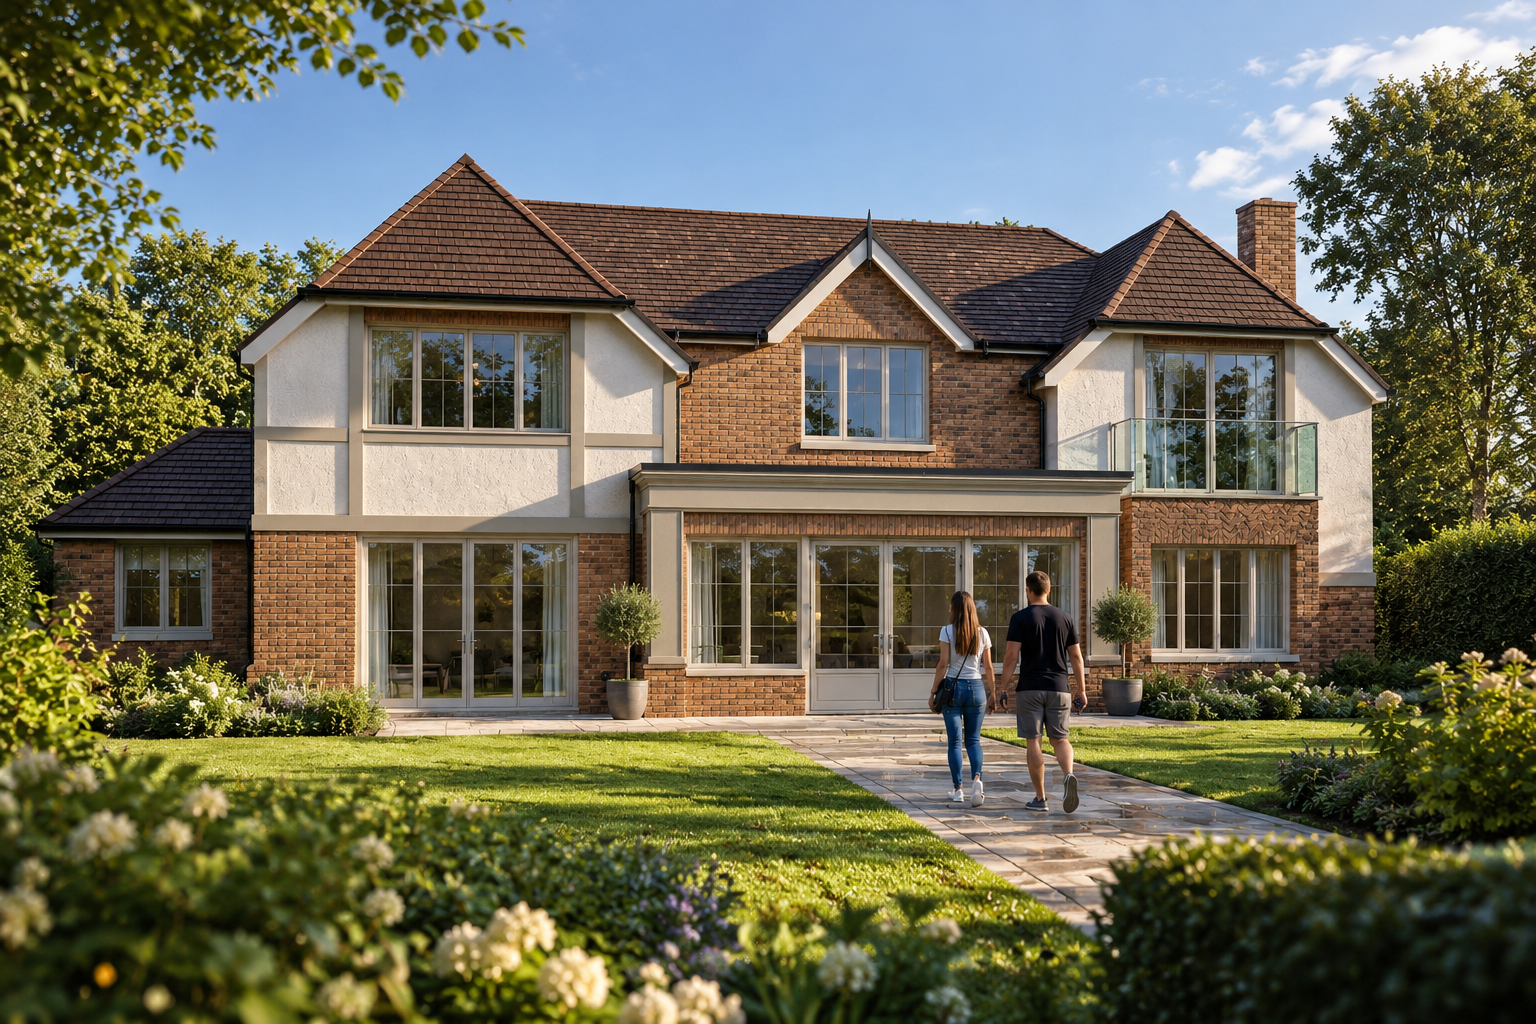
The clients purchased a derelict cottage with the aim of restoring it into a comfortable, practical home. The cottage had originally been two separate cottages, creating a unique starting point for the renovation.
The Property
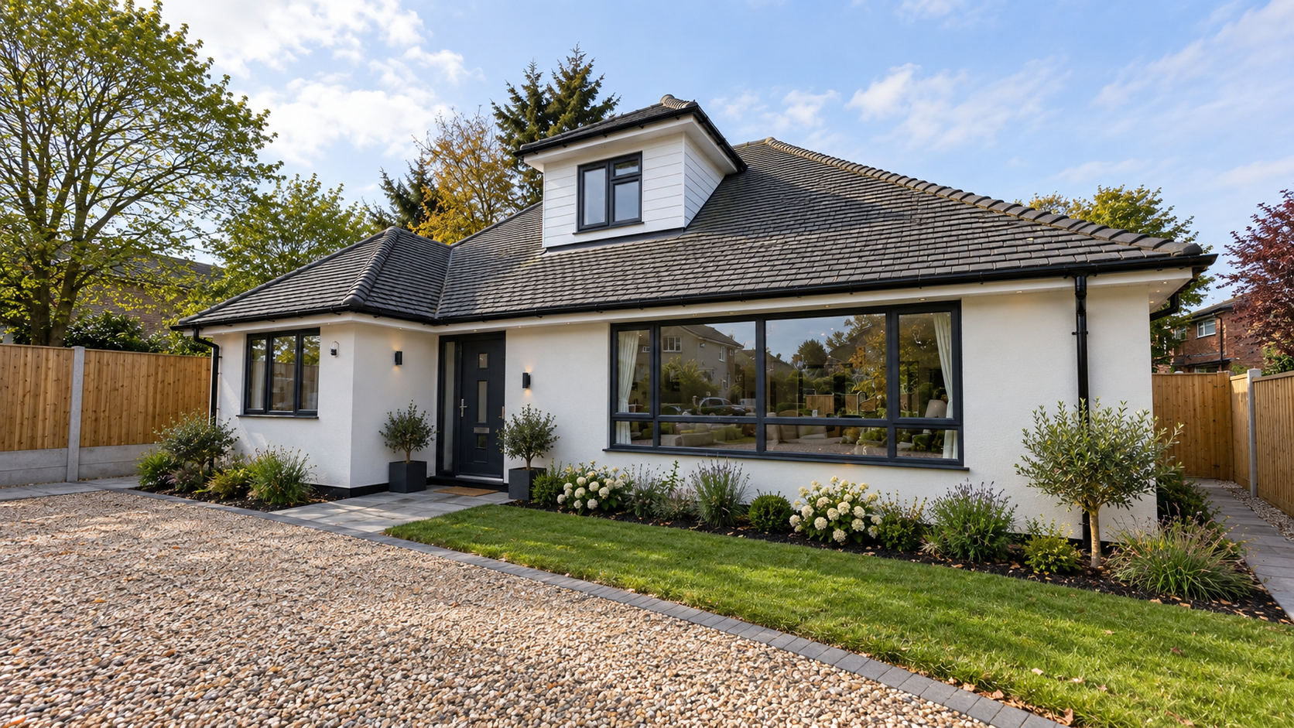
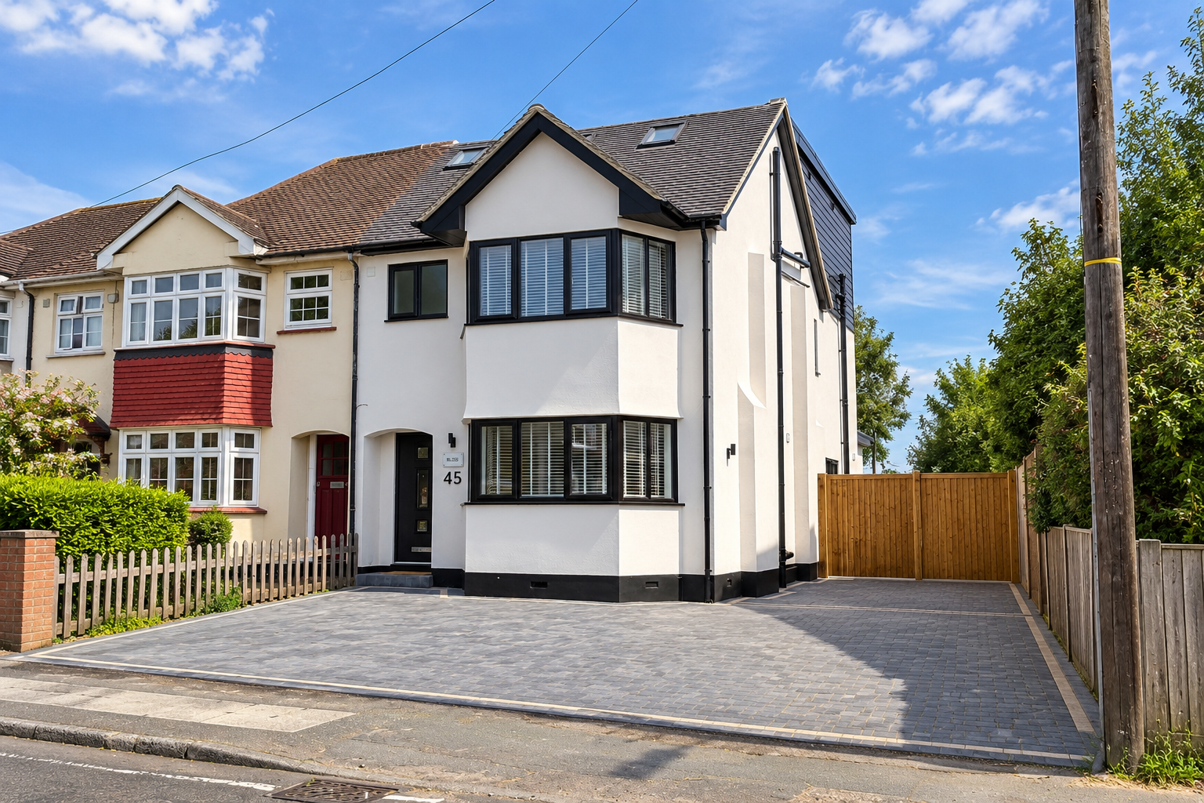
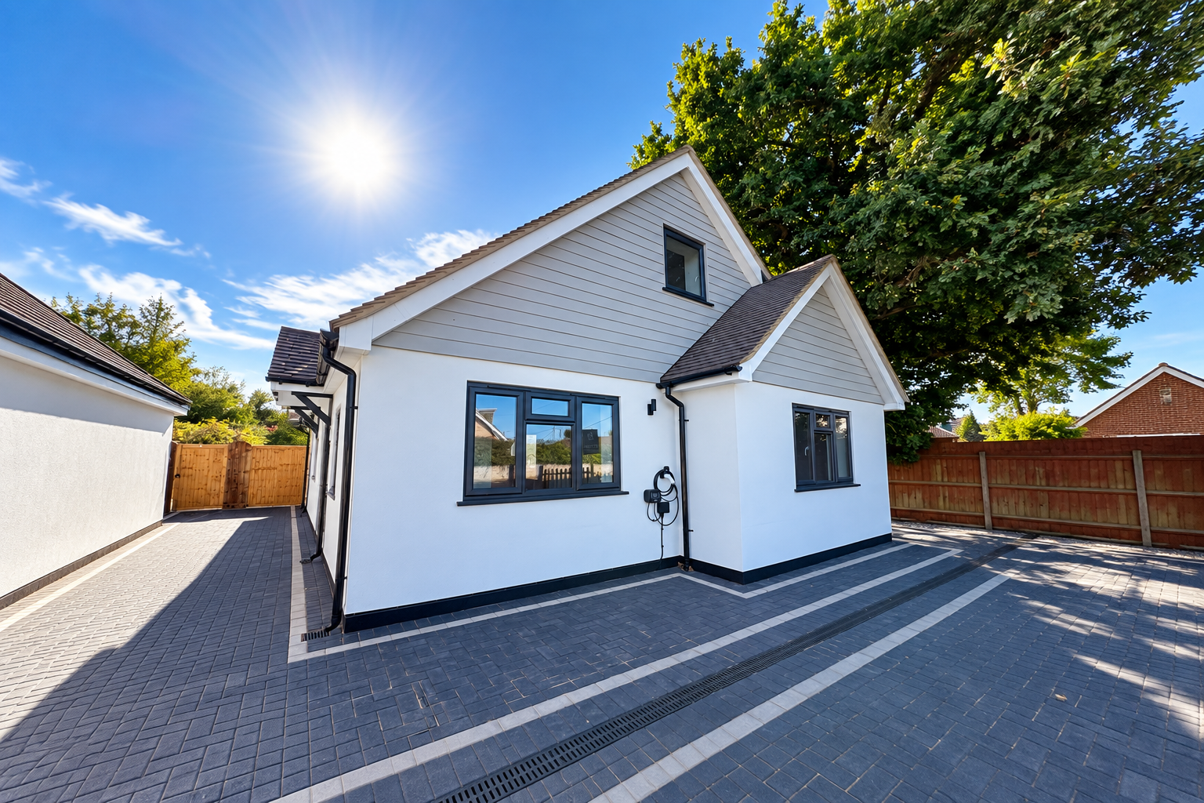
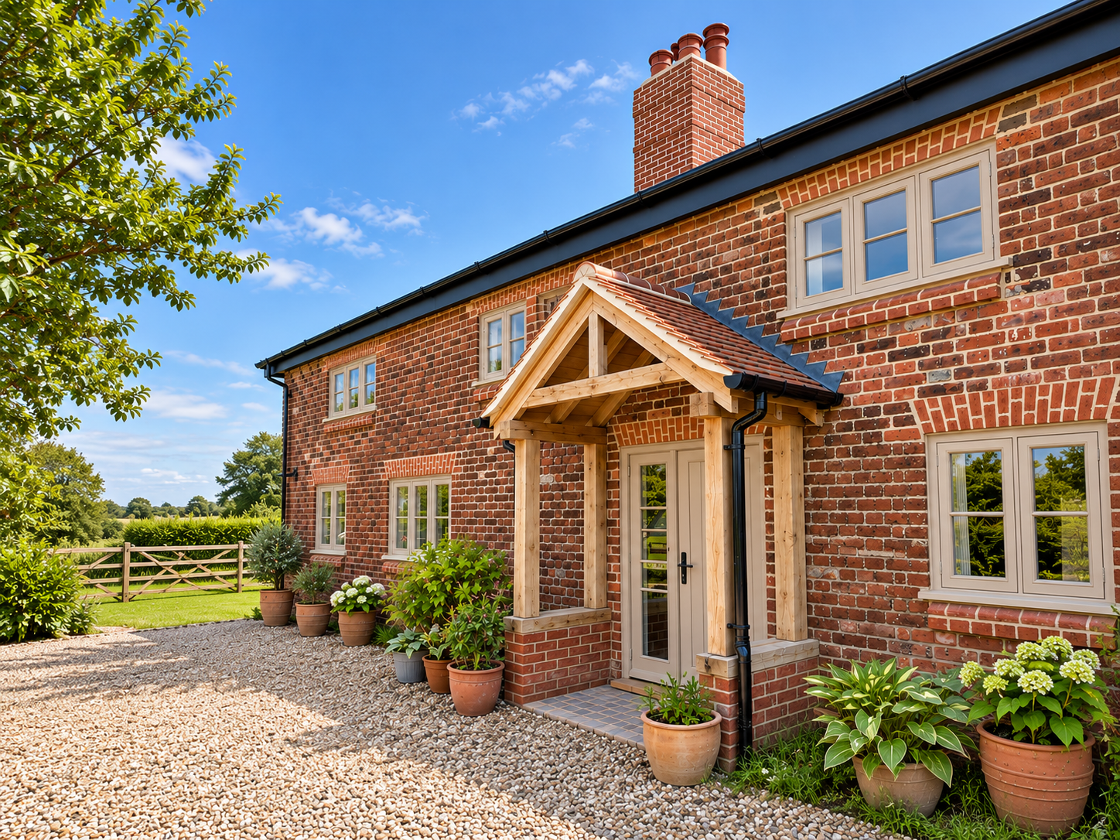
A traditional cottage formed from two former dwellings, set within generous surrounding grounds. The property had fallen into a poor state of repair and required extensive renovation.
Design Challenge
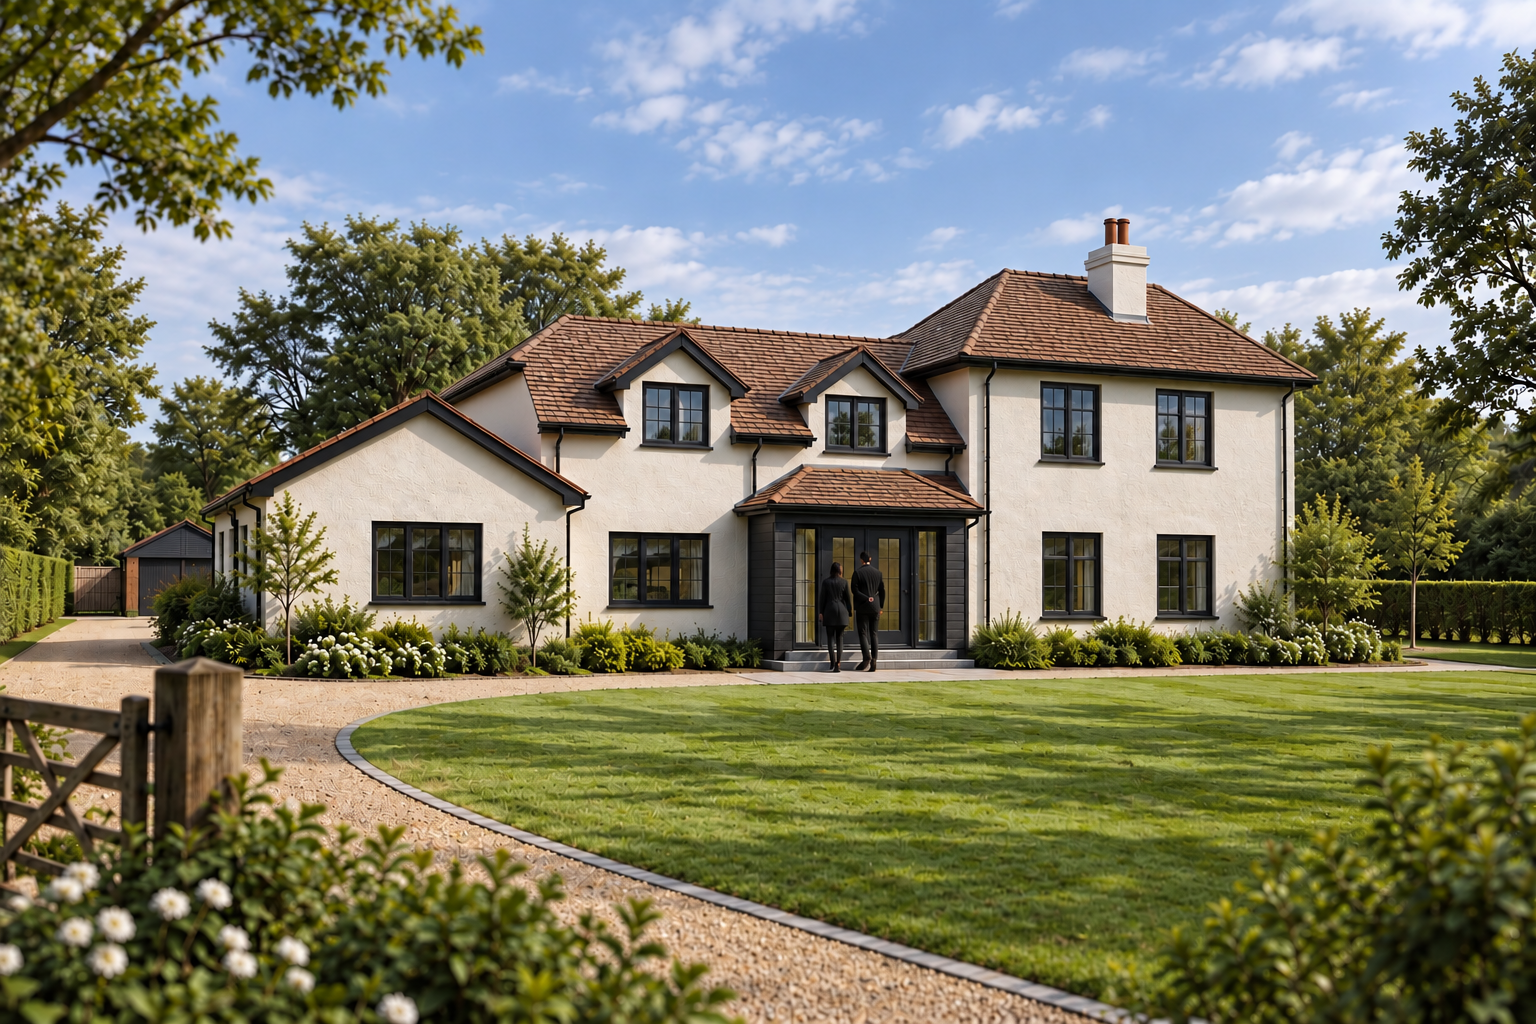
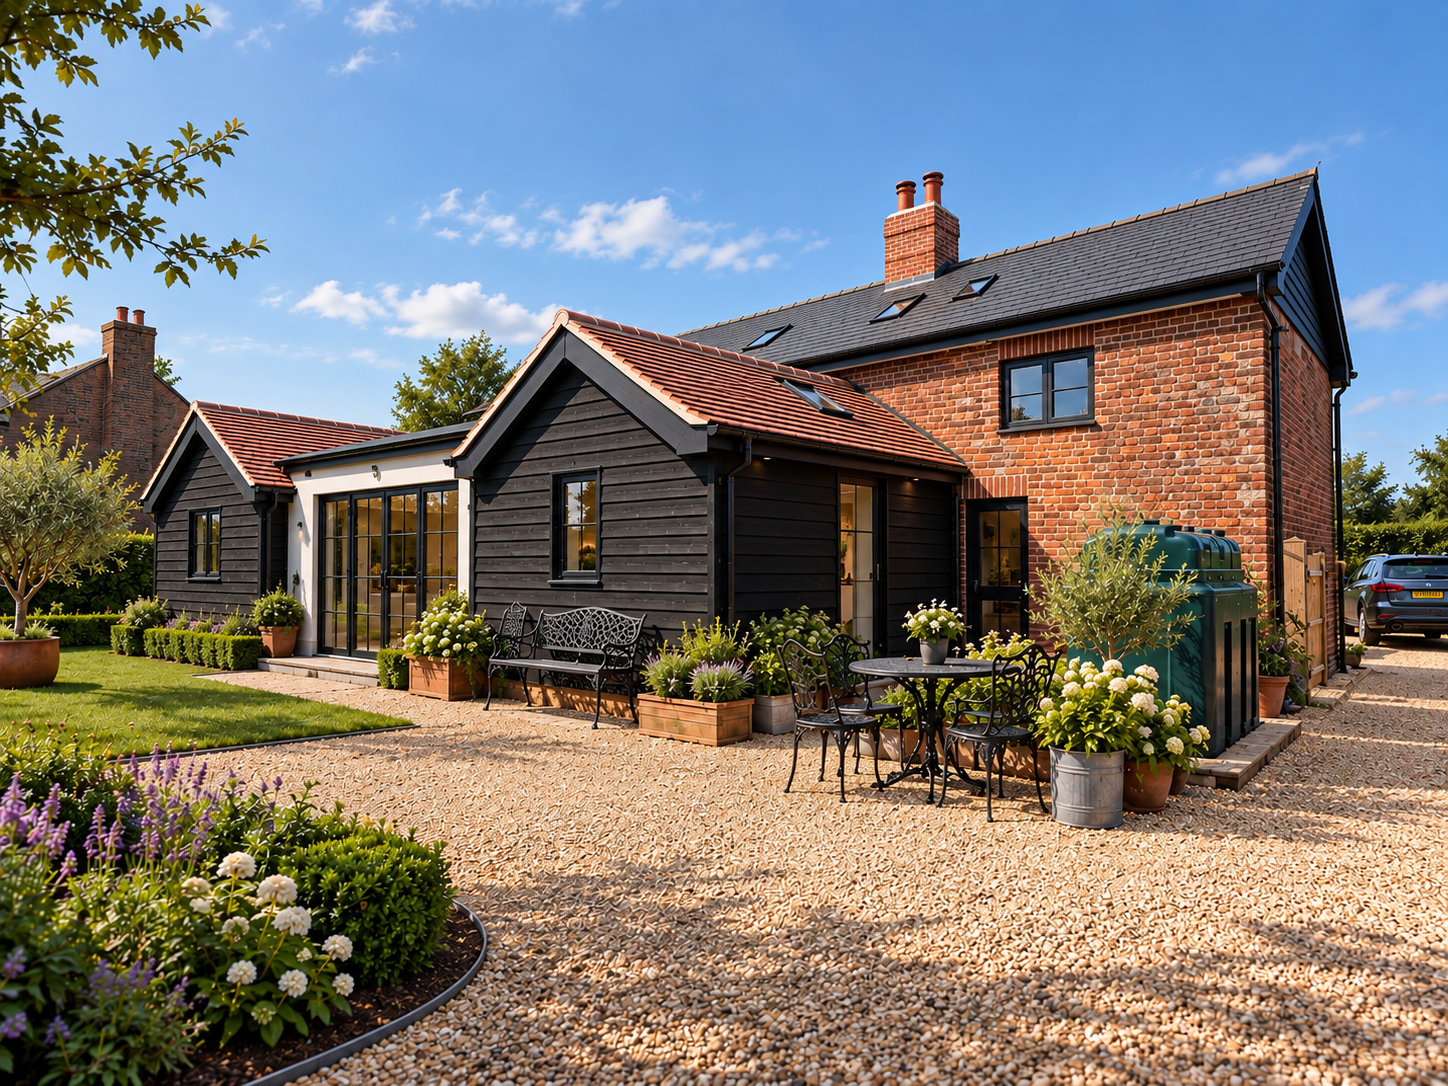
The challenge was to create a cohesive home from the two combined cottages, while introducing a new extension that complemented the existing building and its setting.
Design Solution
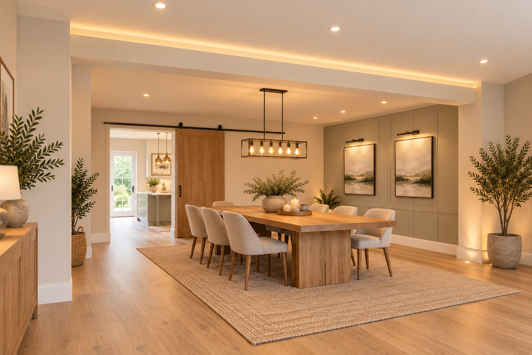
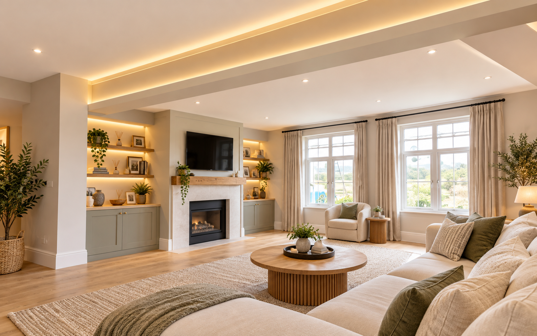
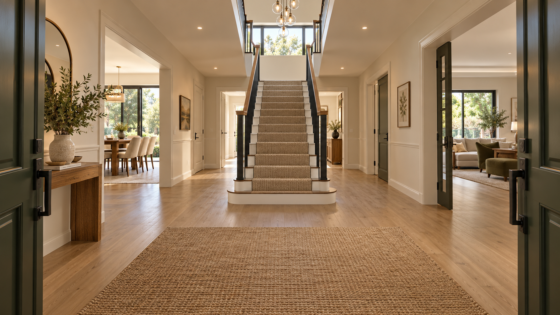
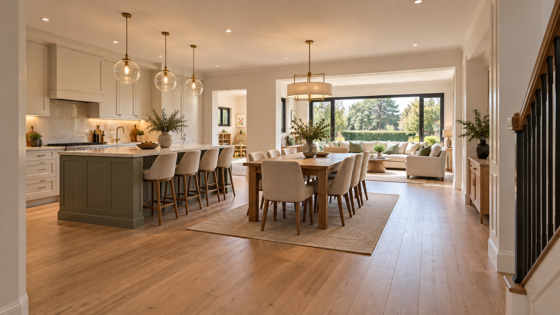
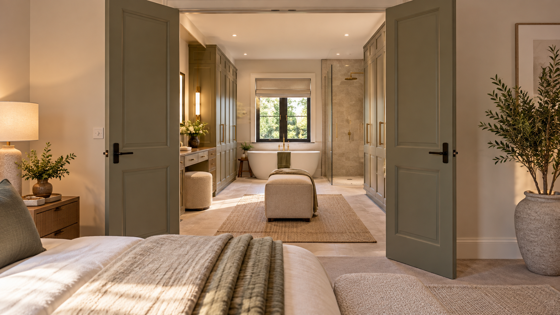
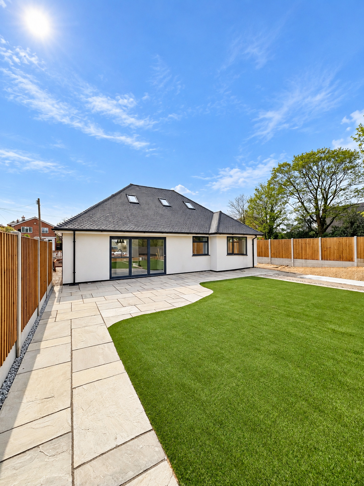
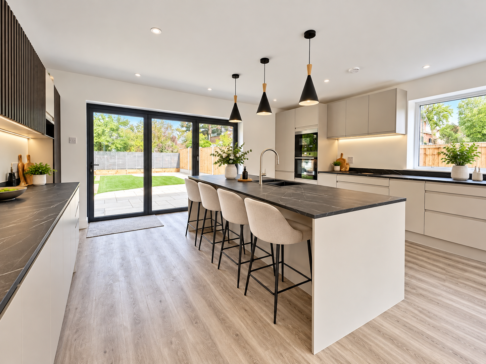
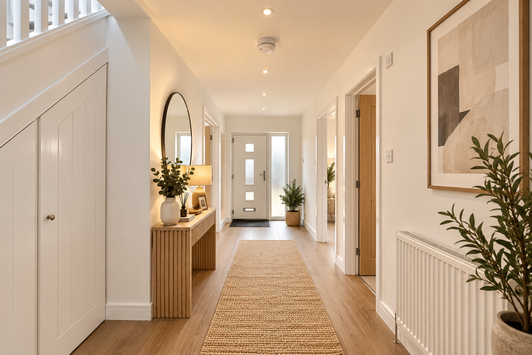
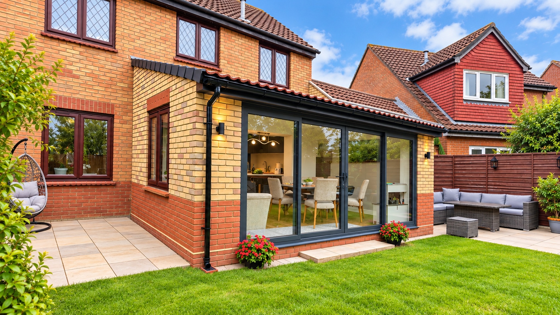
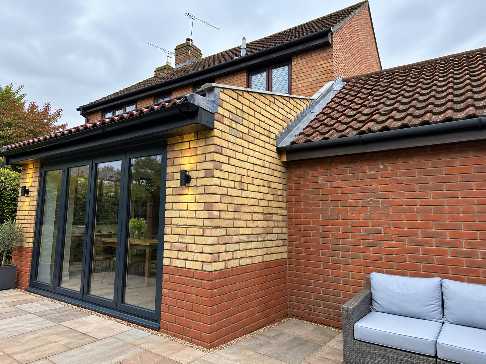
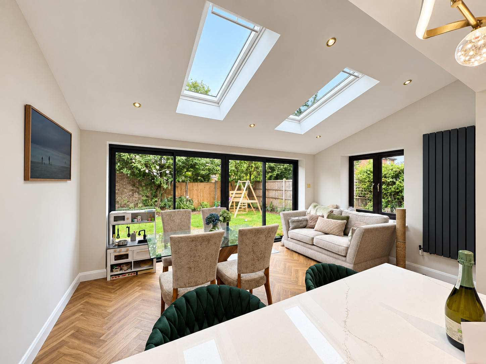
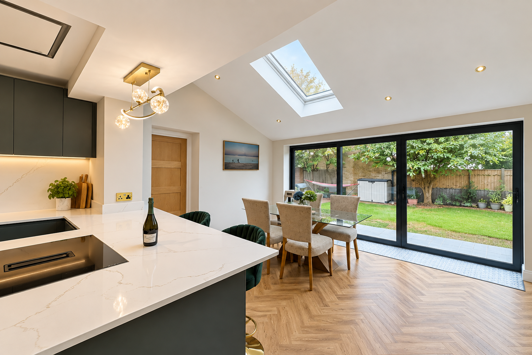
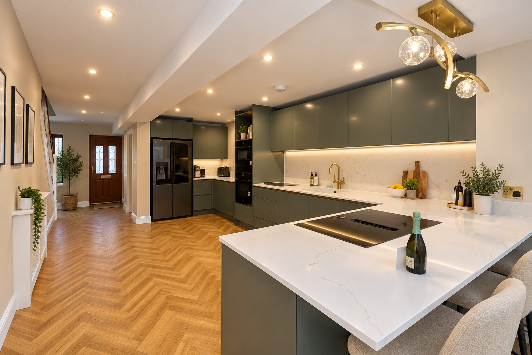
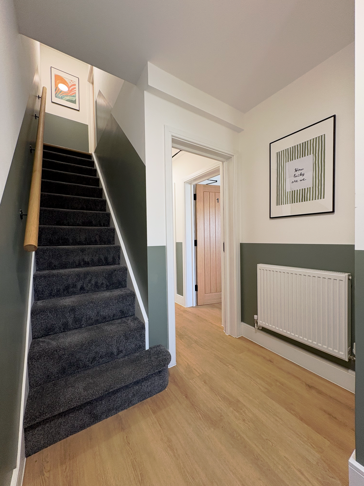
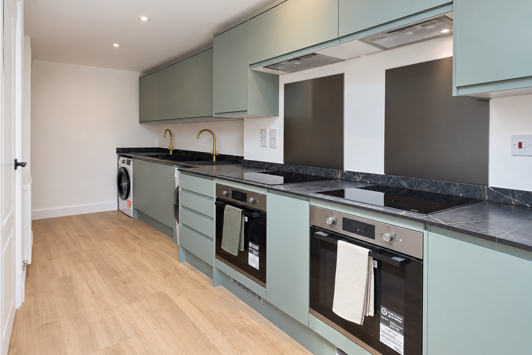
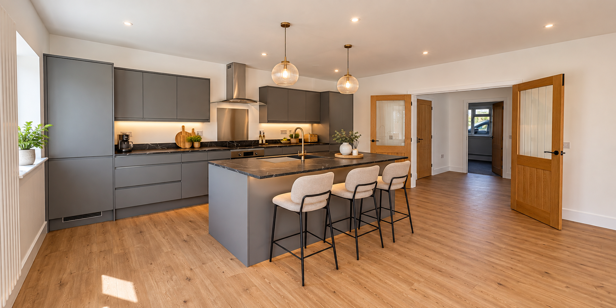
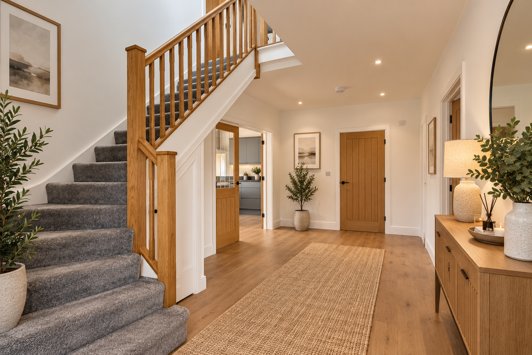
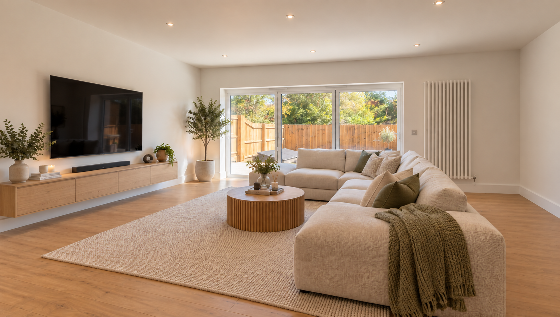
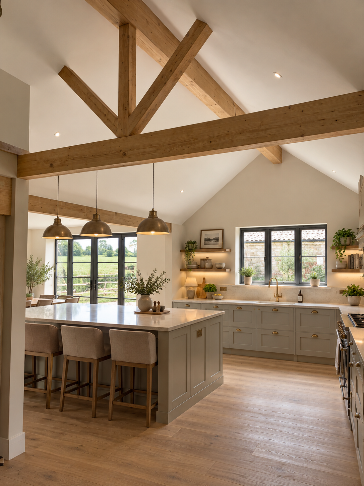
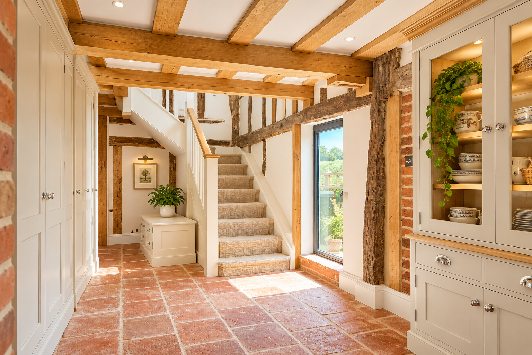
A new extension was designed to provide an open-plan kitchen and dining space, creating a natural hub for the home. Moving these functions into the extension freed up the original cottage, allowing for a larger living room and more generous entrance hall. The extension was carefully designed to complement the character and proportions of the existing cottage while creating a strong connection to the garden.
Key Design Decisions
Respecting the history and character of the original cottages.
Creating an open-plan kitchen and dining space within the extension.
Improving the flow and proportions of the existing house.
Designing the extension to sit naturally within the cottage and surrounding grounds.
Planning
The extension required planning permission from Colchester City Council. The application was supported by a design statement explaining how the proposal respected the character of the original cottage, and was approved at the first submission.
Building Regulations
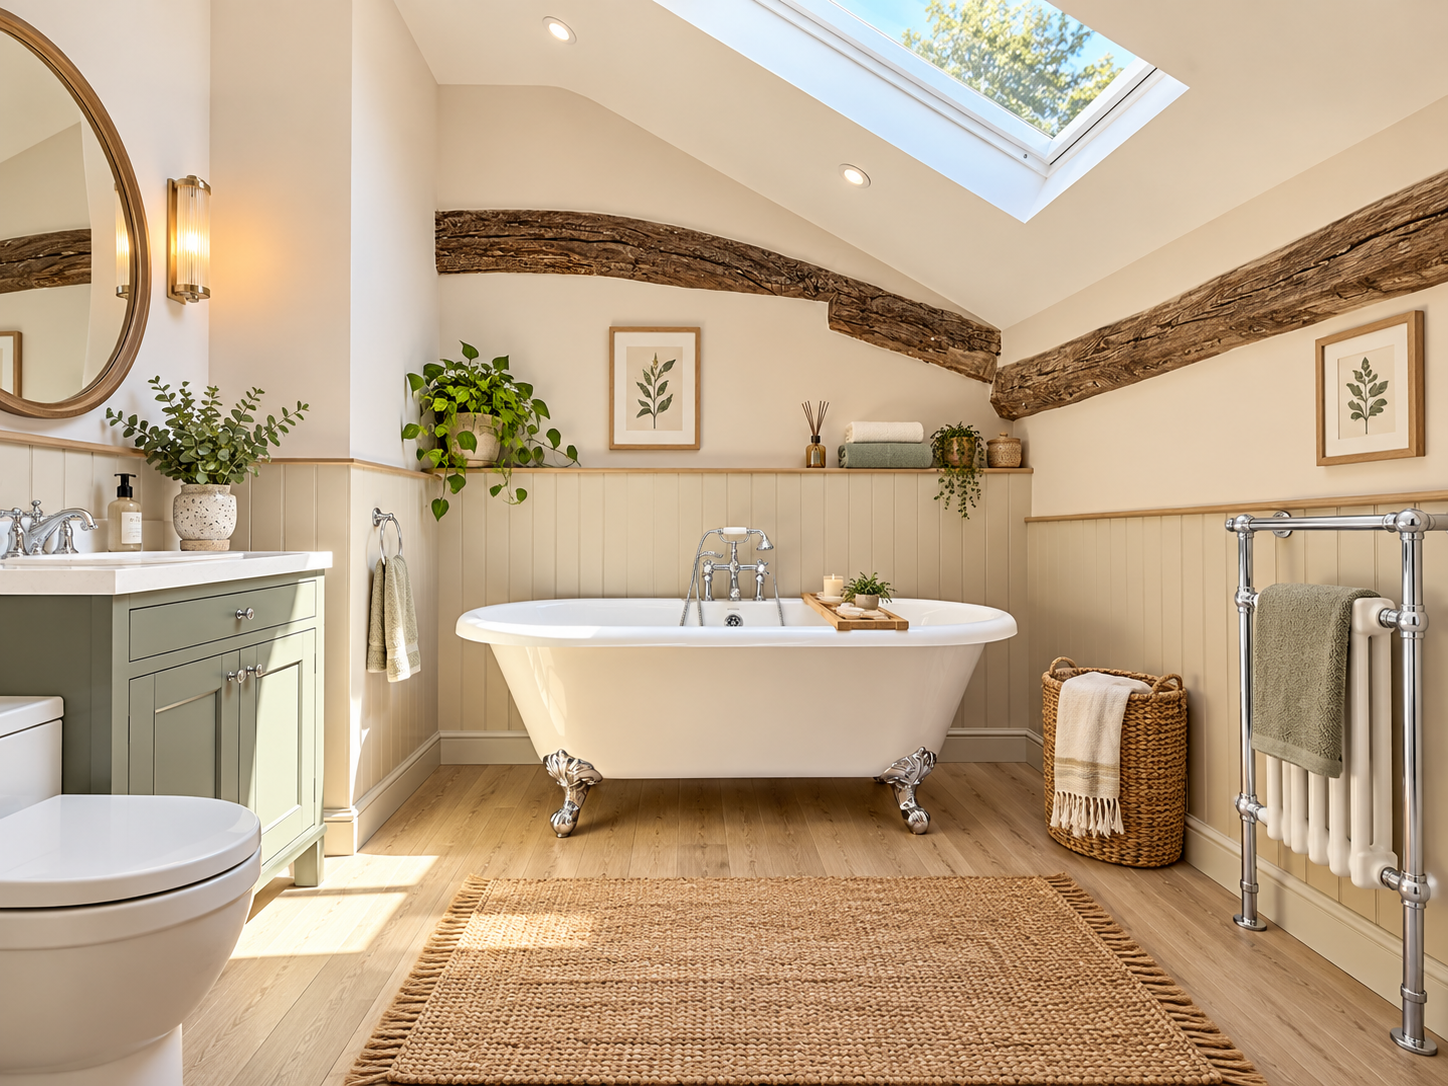
Full building regulations drawings were produced covering the structural design, insulation, drainage connections and the new rooflight installation.
The Result
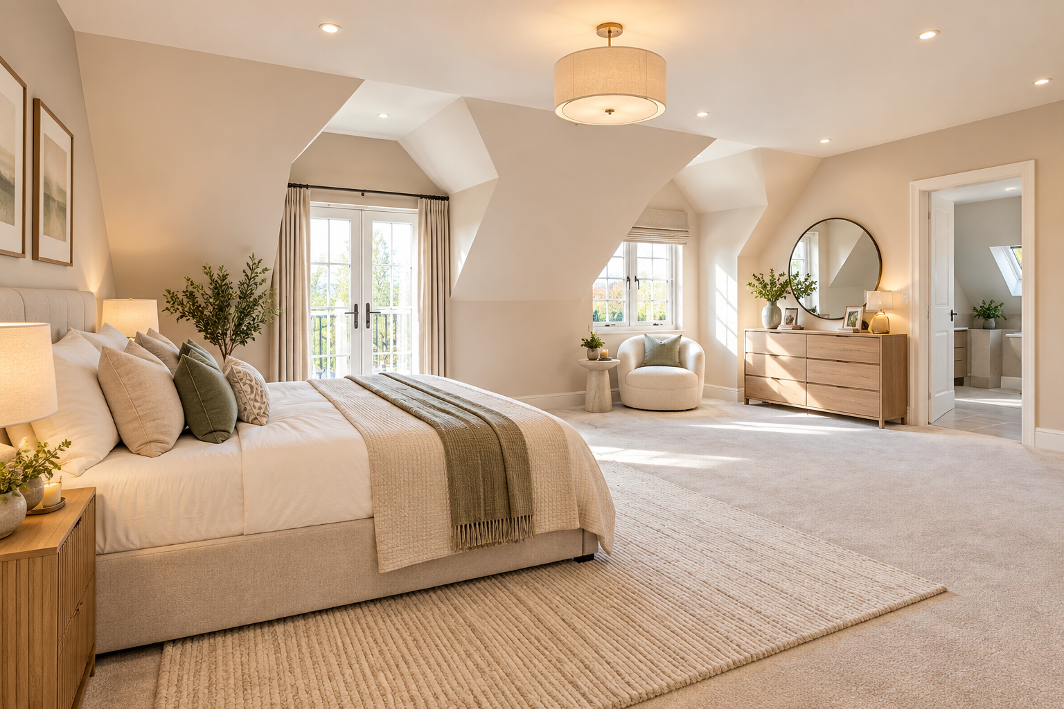
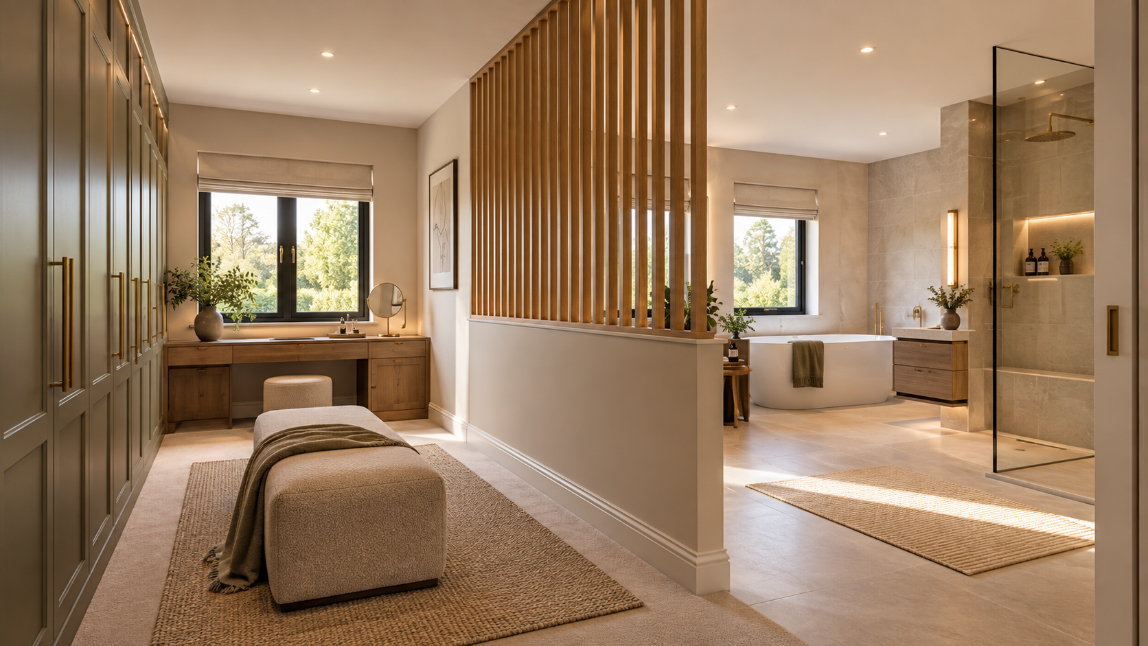
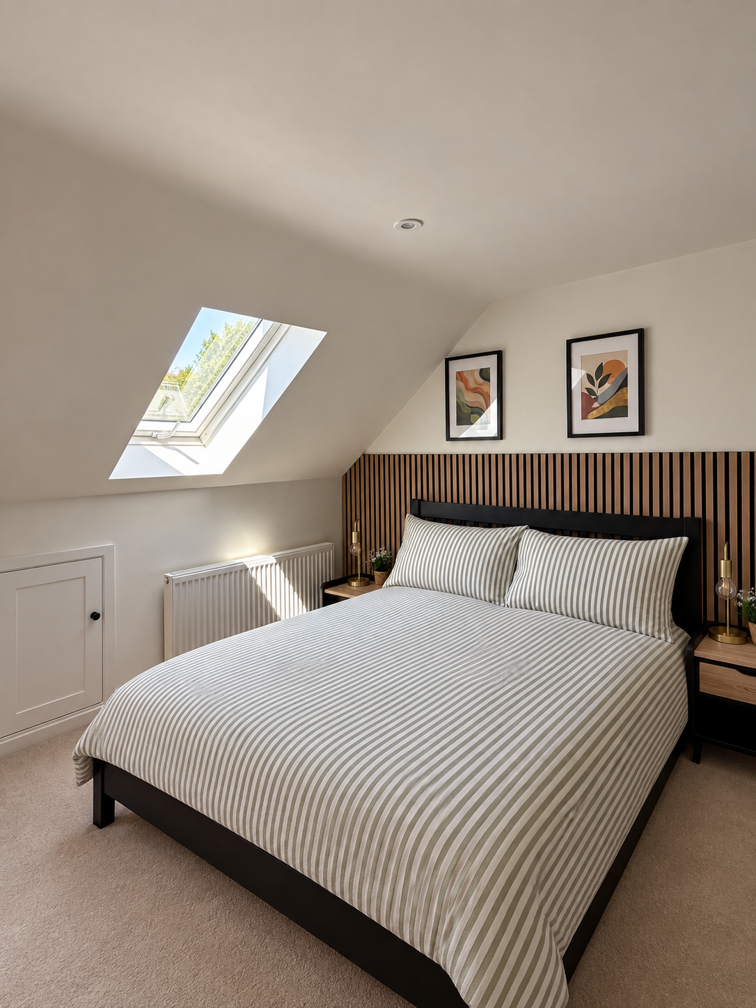
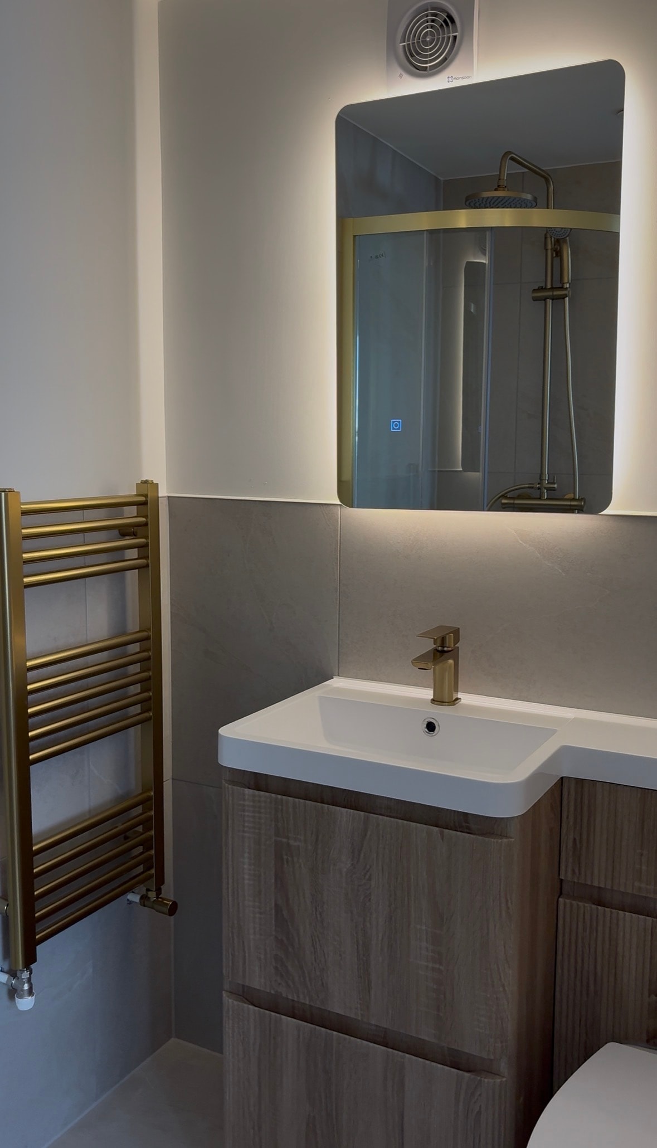
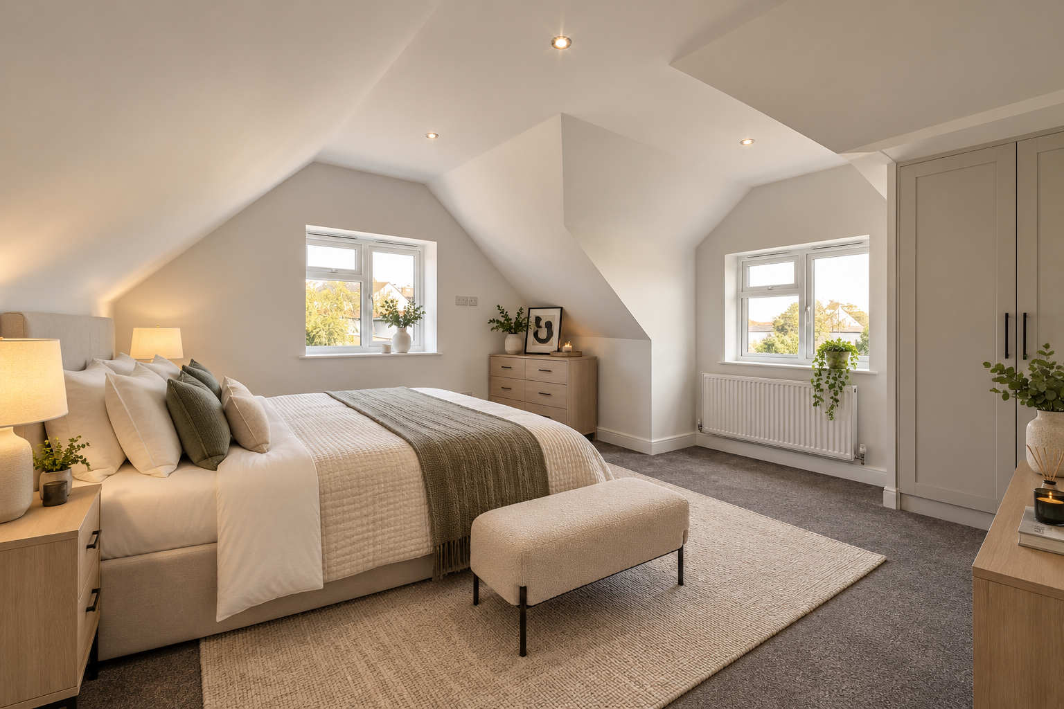
A derelict cottage was transformed into a comfortable, characterful home, combining the charm of the original building with the space and functionality needed for modern living.
Inspired by this project?
Get in touch to discuss your own project — we offer a free initial consultation with no obligation.