Our work

Architectural design projects across Essex

A selection of residential projects — each one shaped around the client's brief, the character of the property and the possibilities of the site.

Cottage Extension
Extension

Cottage Extension

Colchester, Essex

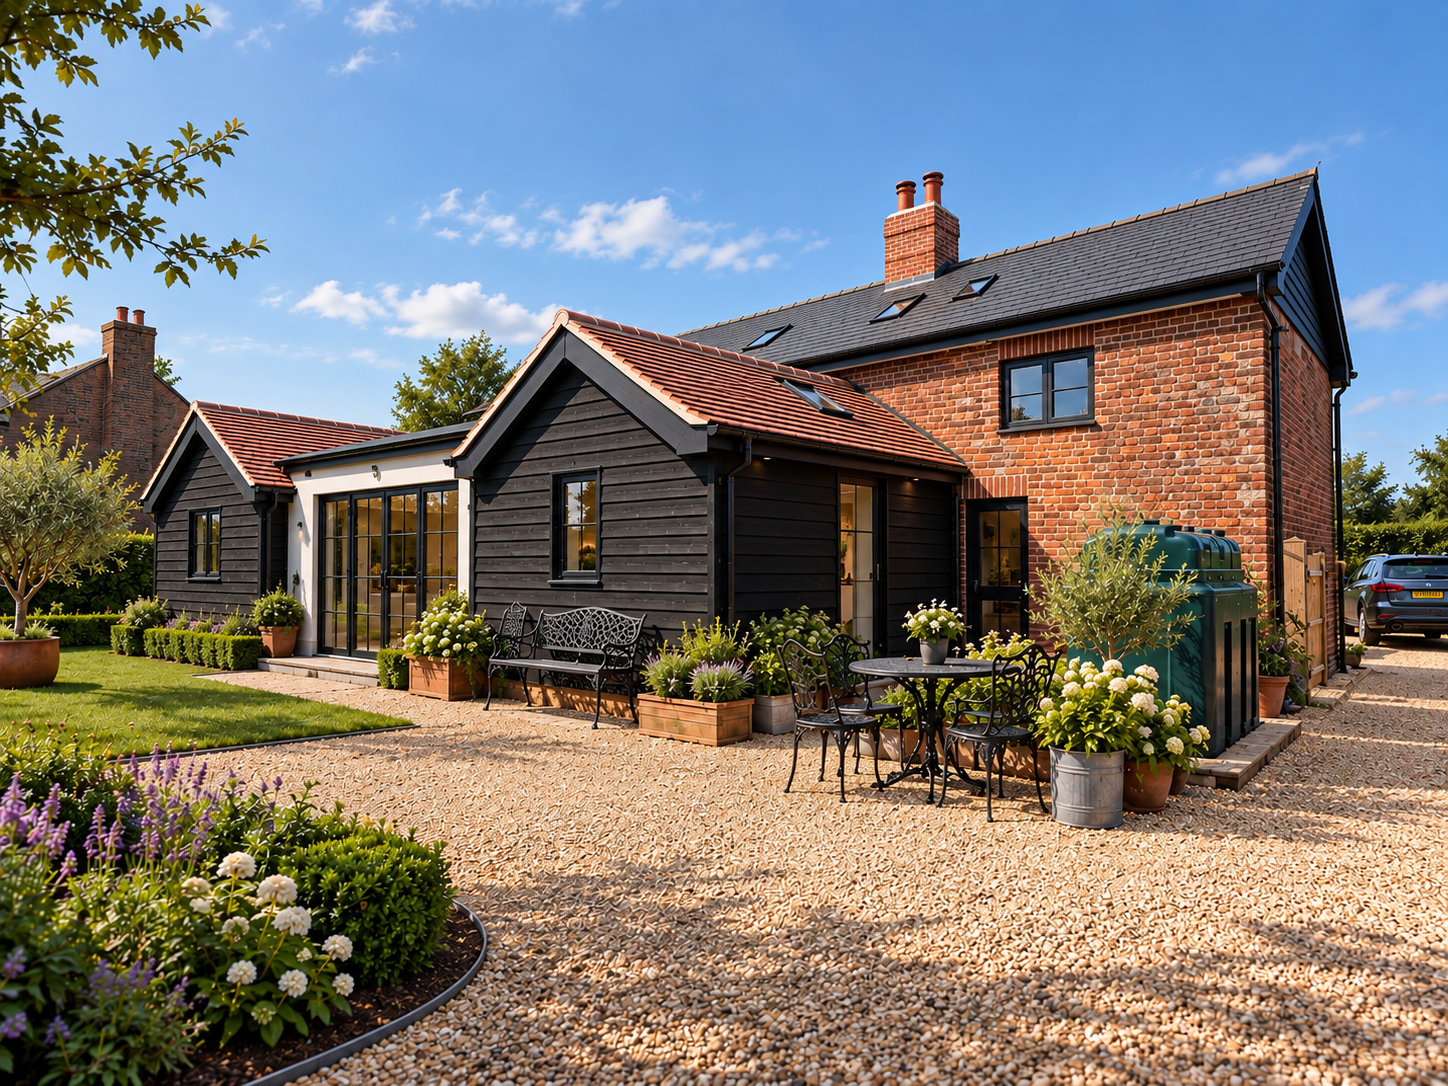
A complete renovation and extension of a derelict cottage, originally formed from two separate dwellings. The project focused on restoring the character of the existing cottage while creating a new open-plan kitchen and dining space, improving the flow and functionality of the home.

View Case Study
Full Property Renovation
Full renovation

Full Property Renovation

North Fambridge, Essex

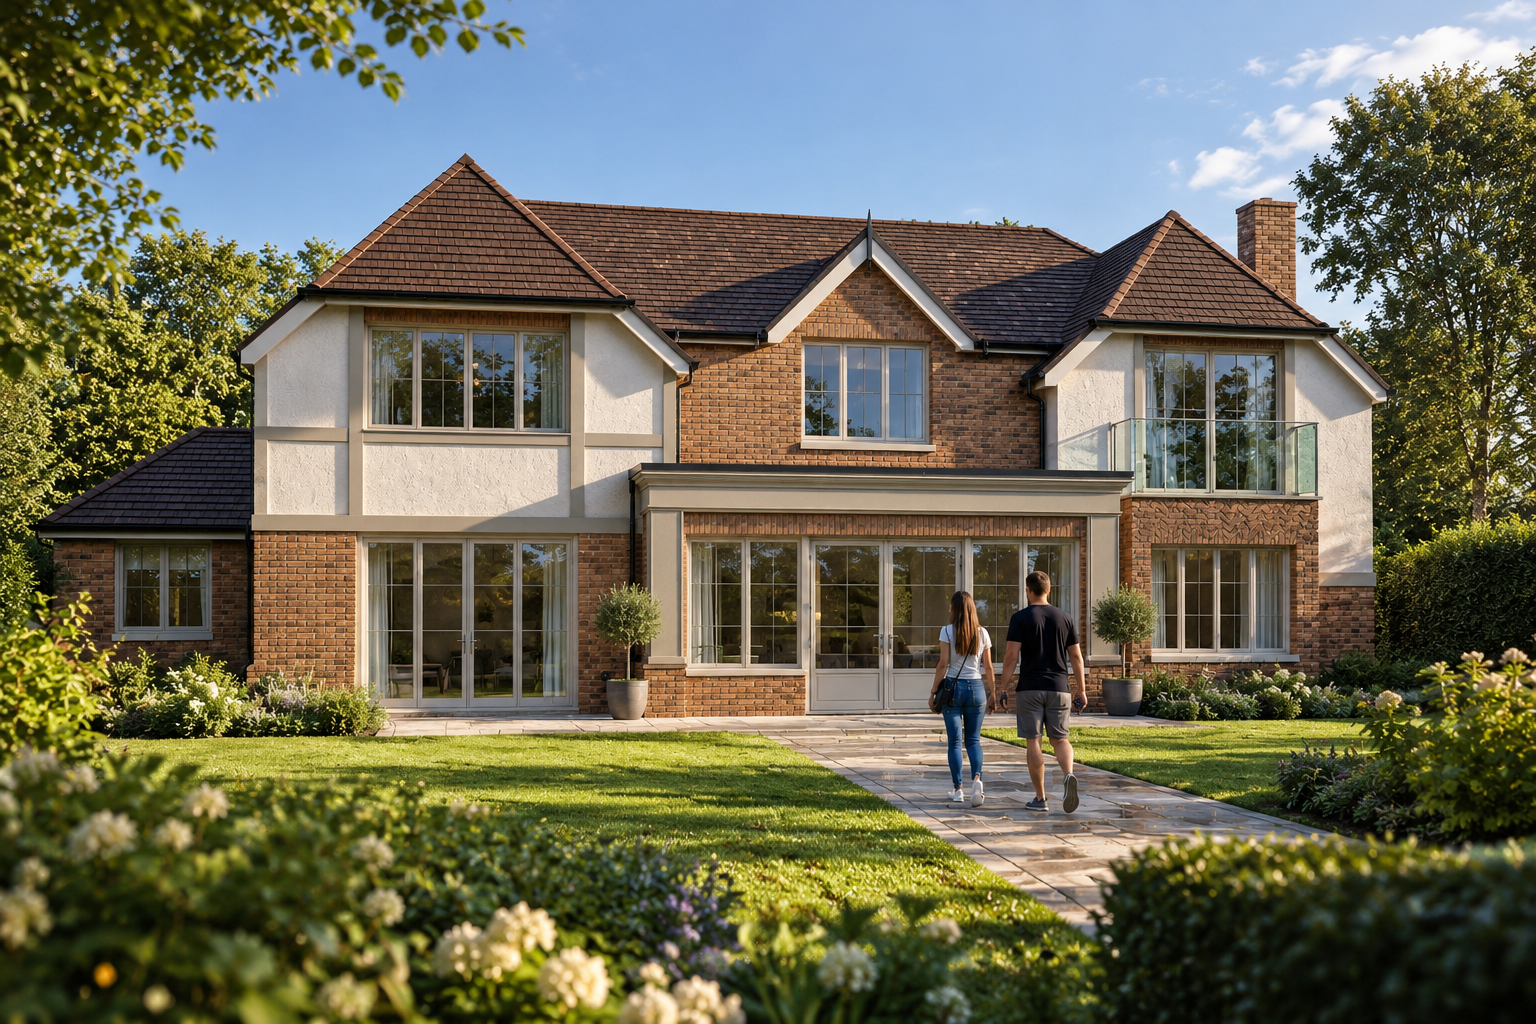
A complete renovation and transformation of a former cottage in North Fambridge, Essex. The project brought together a series of previous extensions, adding a new rear extension, front porch, loft conversion and self-contained annexe to create a more cohesive and functional family home.

View Case Study
Replacement New Build
New Build

Replacement New Build

Bures Hamlet, Essex

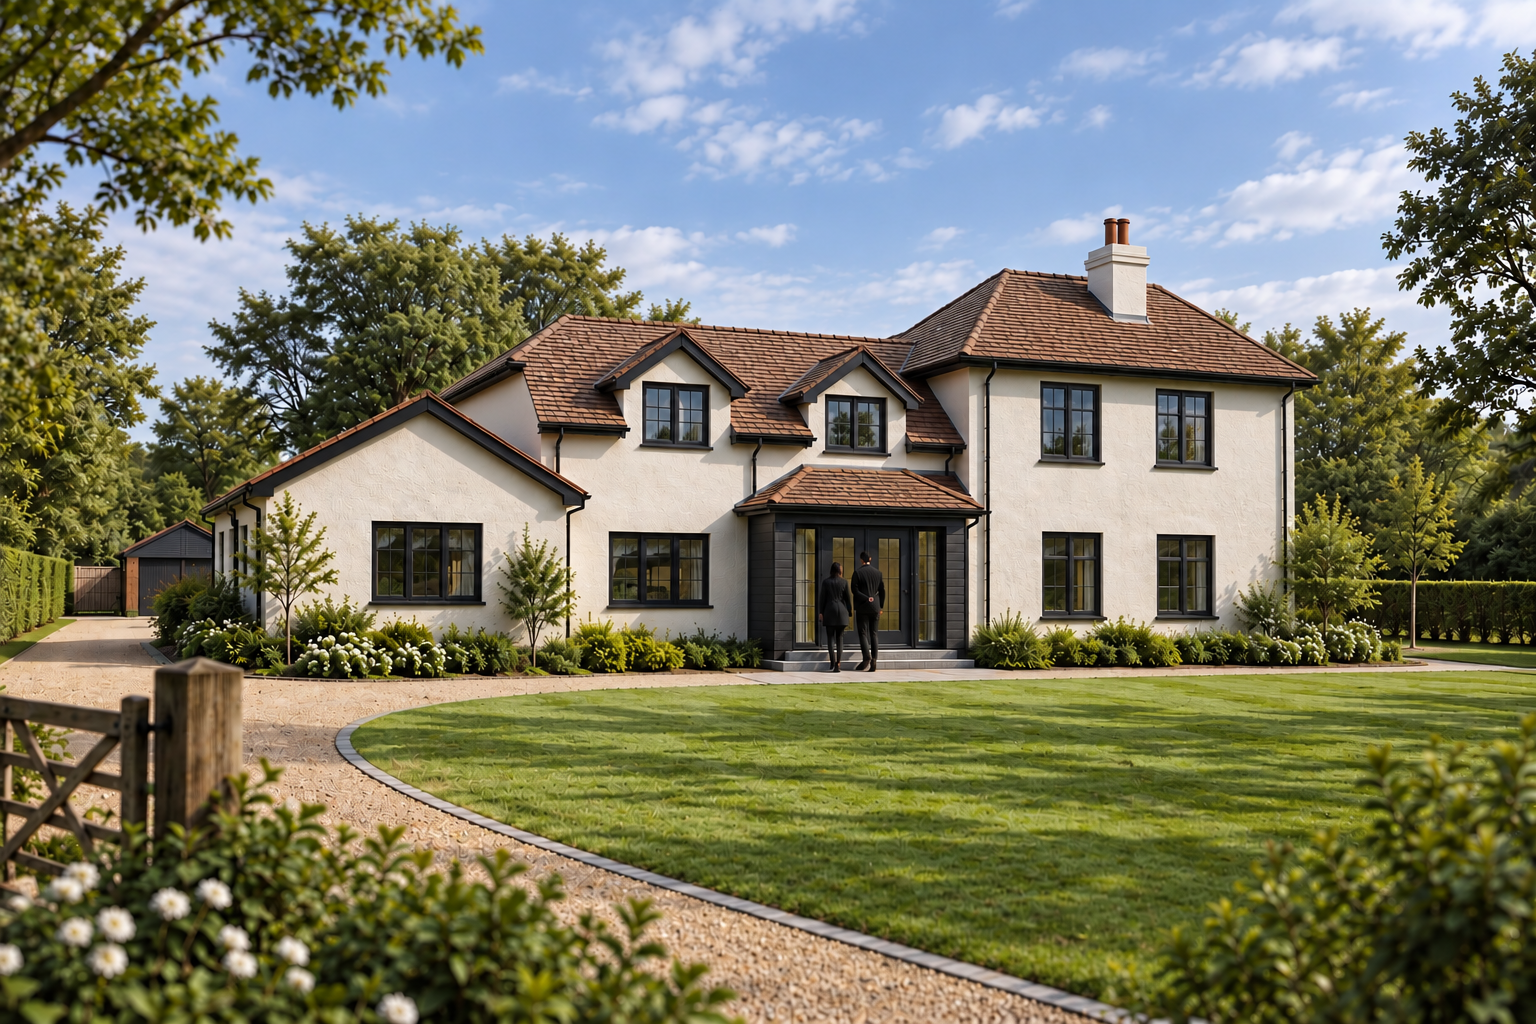
A proposed four-bedroom replacement home in Bures Hamlet, Essex, designed to replace an existing bungalow on the site. The project explores how a substantially larger home can be introduced while responding to the character of the surrounding area, using traditional materials, pitched roofs and carefully considered proportions. Planning is currently underway.

View Case Study
Loft Conversion
Conversion

Loft Conversion

Witham, Essex

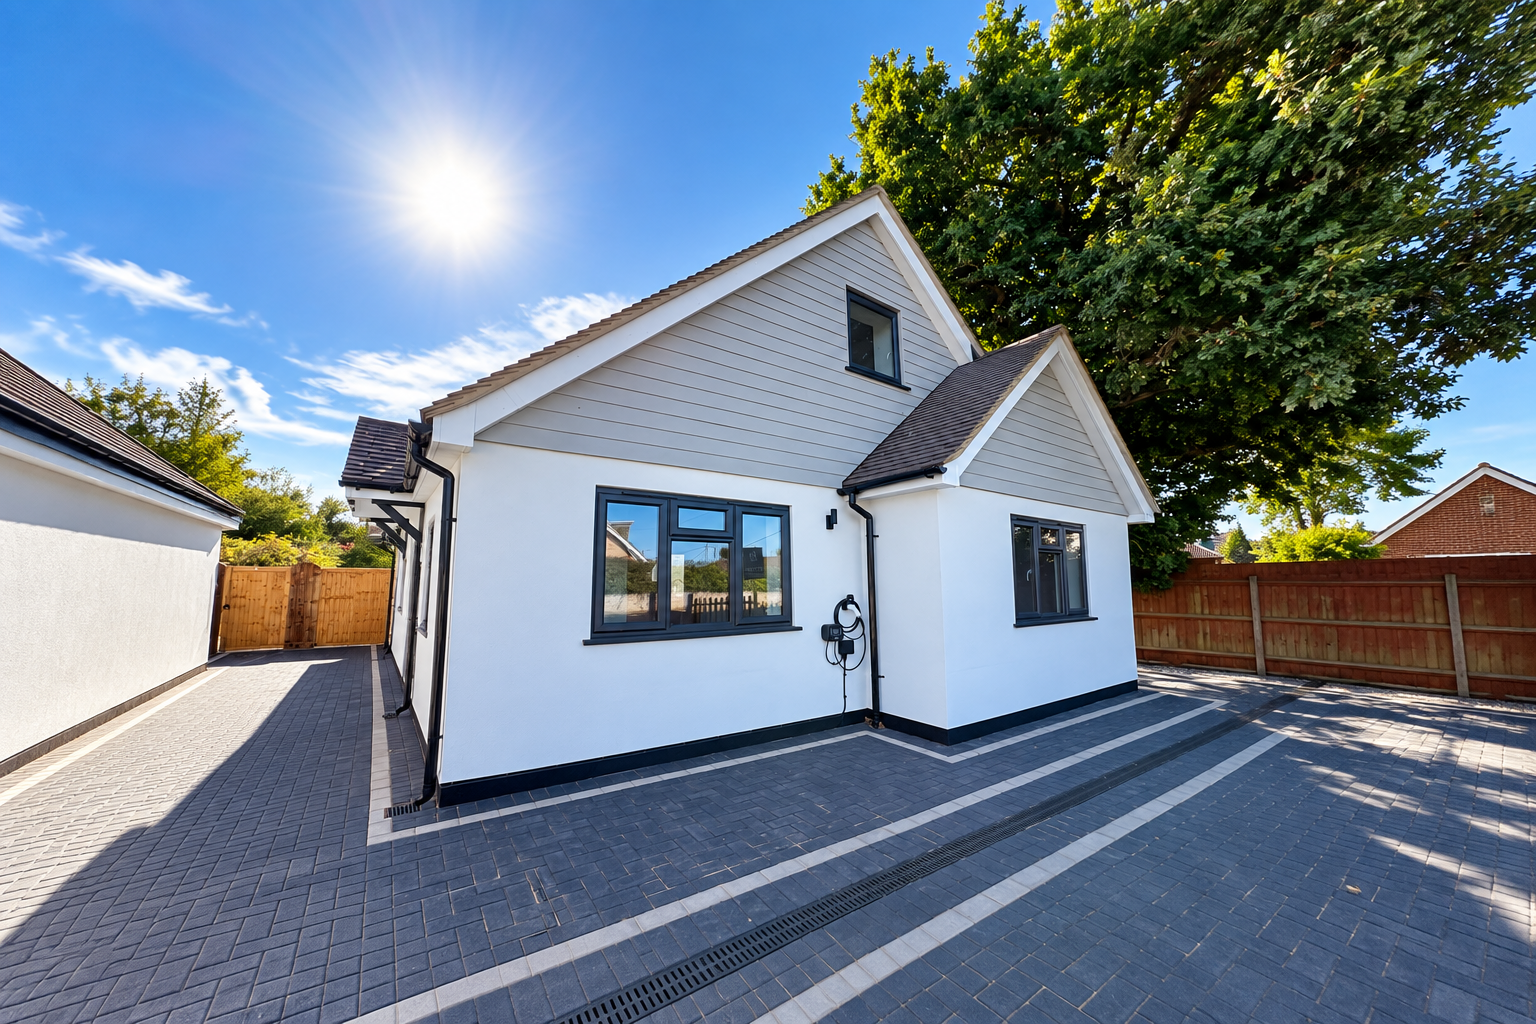
A complete renovation and loft conversion transformed this vacant, dated bungalow into a modern four-bedroom home. The existing ground floor was reconfigured to create generous open-plan living spaces, while two additional bedrooms and a shower room were introduced within the loft — all achieved without removing the existing roof.

View Case Study
Single Storey Rear Extension
extension

Single Storey Rear Extension

Chelmsford, Essex

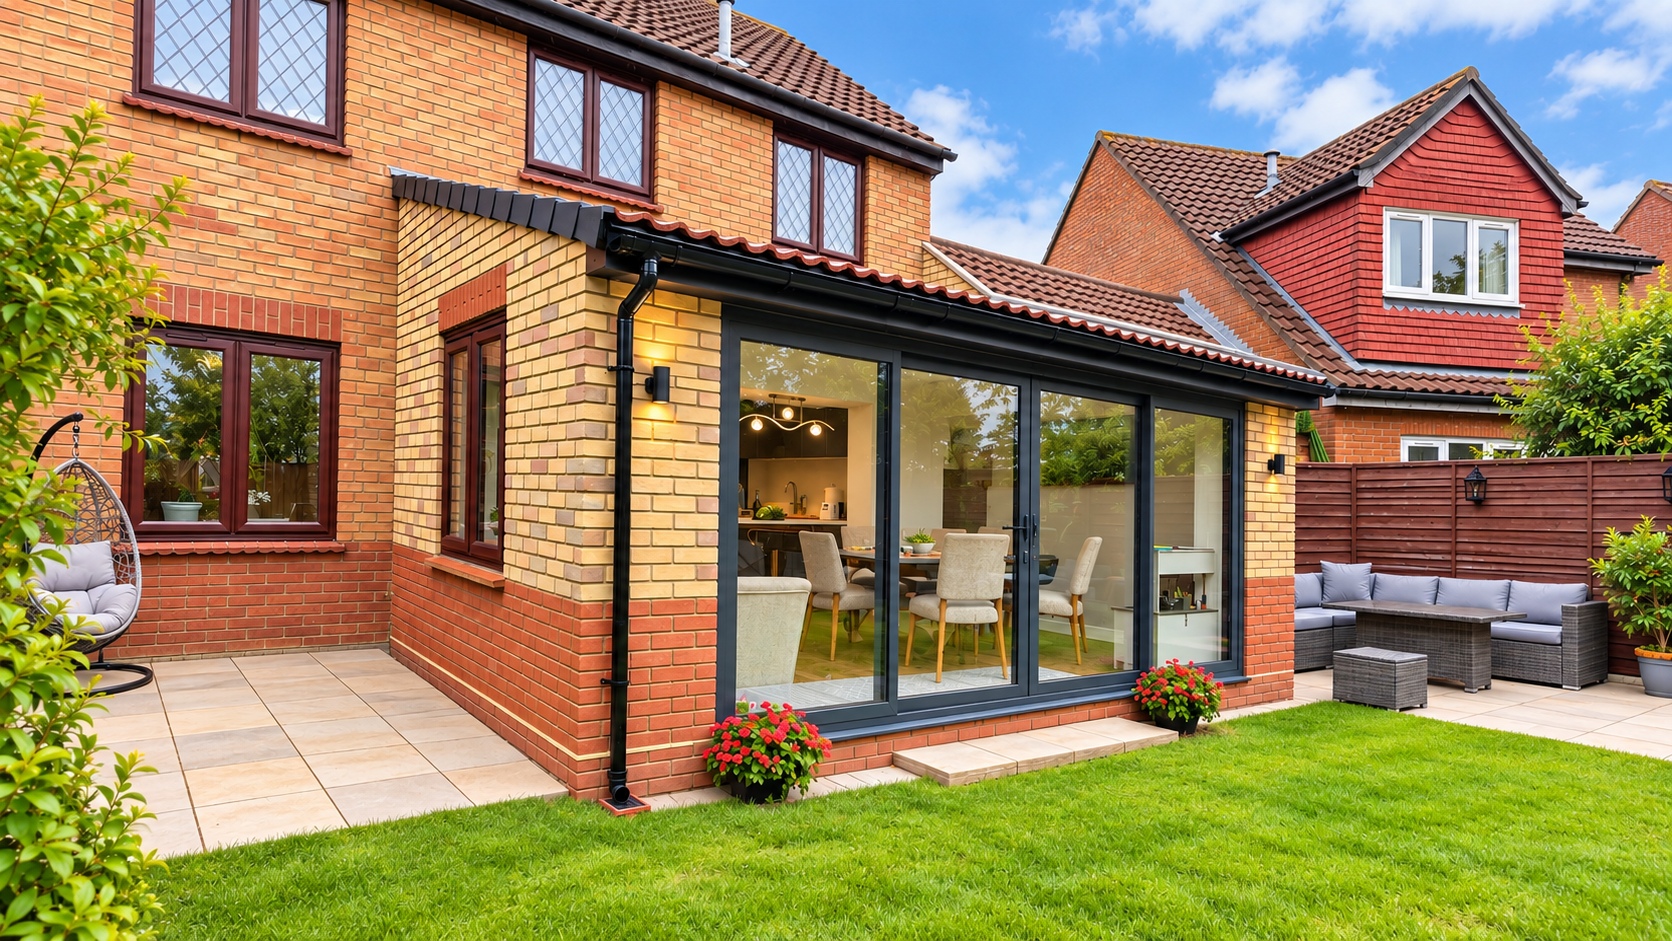
A single-storey rear extension and internal renovation in Chelmsford, Essex, designed to create a larger open-plan kitchen and dining space for a growing family. The project also addressed a challenging junction with the existing garage, using a simple parapet detail to create a clean connection between the new extension and the existing property.

View Case Study
7 Bed HMO
HMO Conversion

7 Bed HMO

Chelmsford, Essex

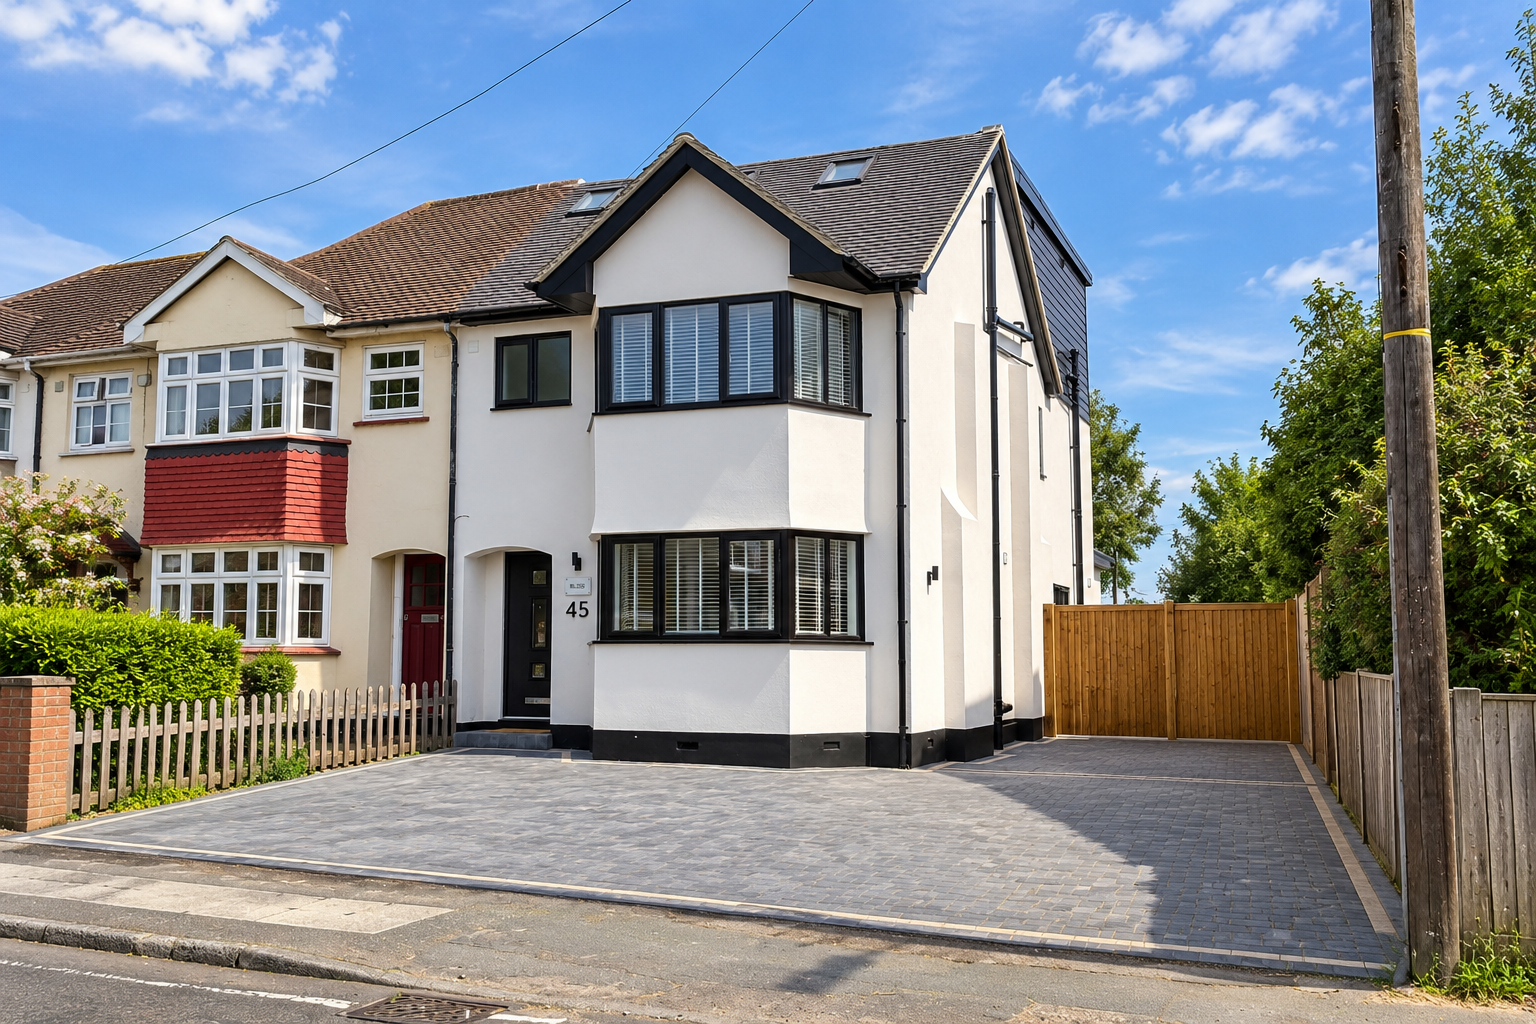
A major transformation of an existing three-bedroom property in central Chelmsford into a high-quality seven-bedroom Sui Generis HMO. Through a combination of single-storey and two-storey extensions, a loft conversion and extensive internal alterations, the available space was significantly increased and carefully reorganised for shared living.

View Case Study
New Build Family Home
New Build

New Build Family Home

Wickford, Essex

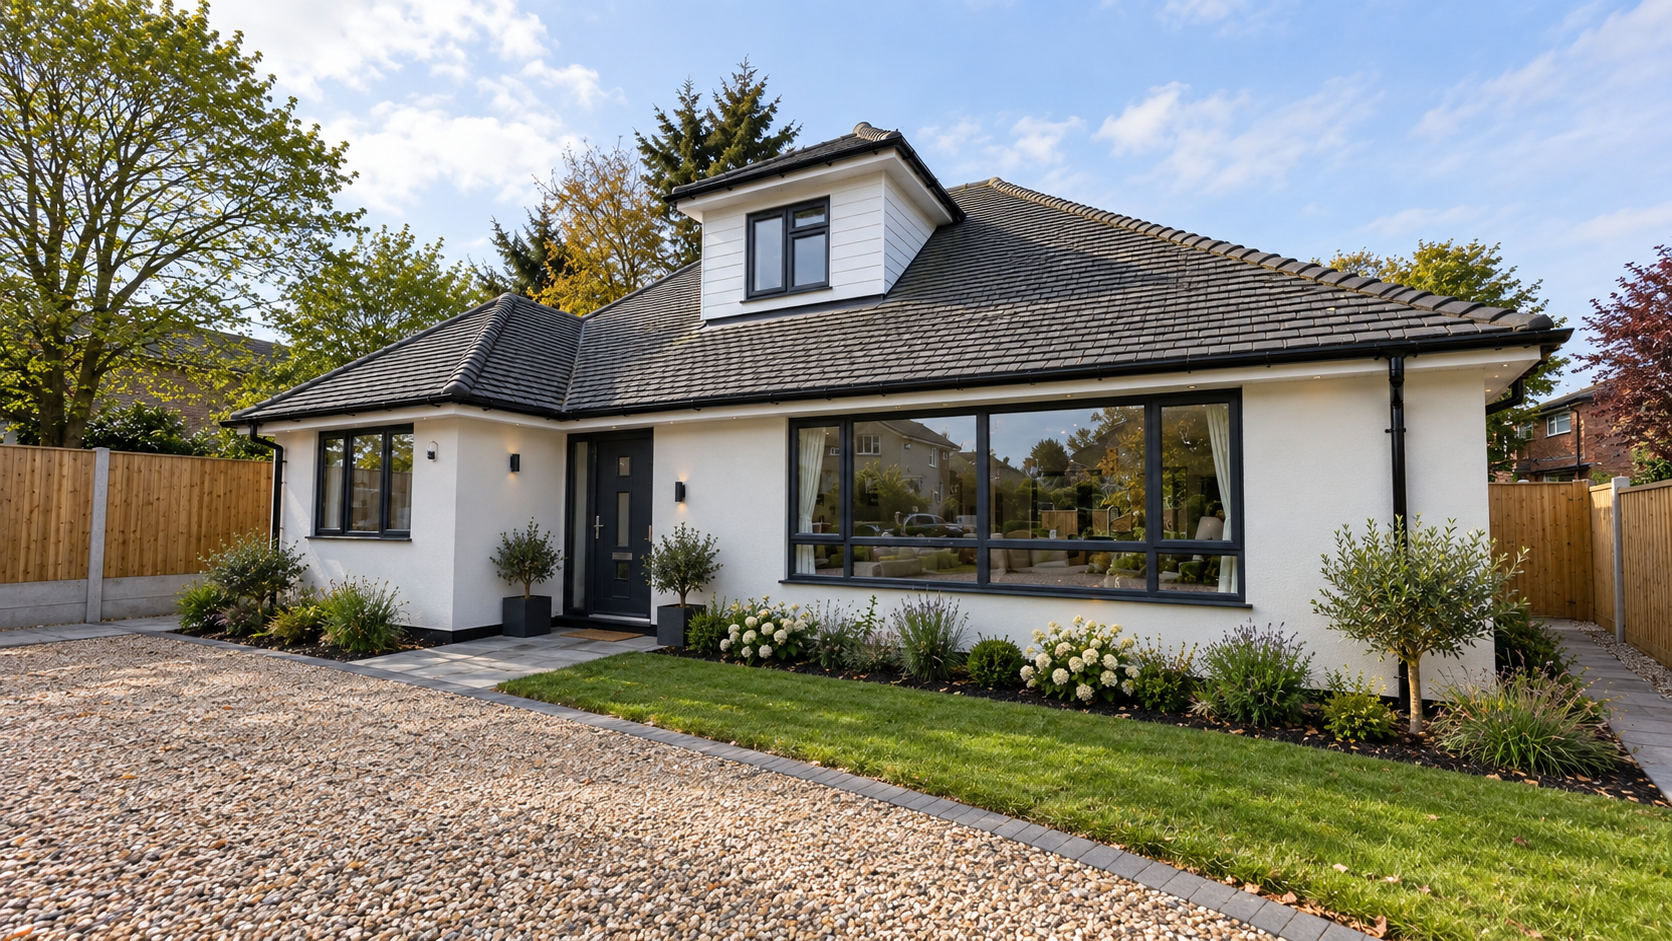
An underused residential site was transformed by renovating and extending the existing bungalow while creating a new four-bedroom chalet-style home in place of redundant outbuildings. Two separate planning permissions were secured, with the new dwelling designed to make efficient use of a compact footprint. The completed home combines four bedrooms with a generous open-plan living space, creating a bright and practical family home alongside the improved original bungalow.

View Case Study

Thinking about a project of your own?

Get in touch for a free initial consultation — no obligation, just a conversation about your ideas.

JMJ Architectural Design Ltd

Residential architectural design services across Essex — specialising in home extensions, loft conversions, new builds, planning applications and building regulations.

© 2026 JMJ Architectural Design Ltd