7 Bed HMO
HMO Conversion

7 Bed HMO

Chelmsford, Essex

Project Photography

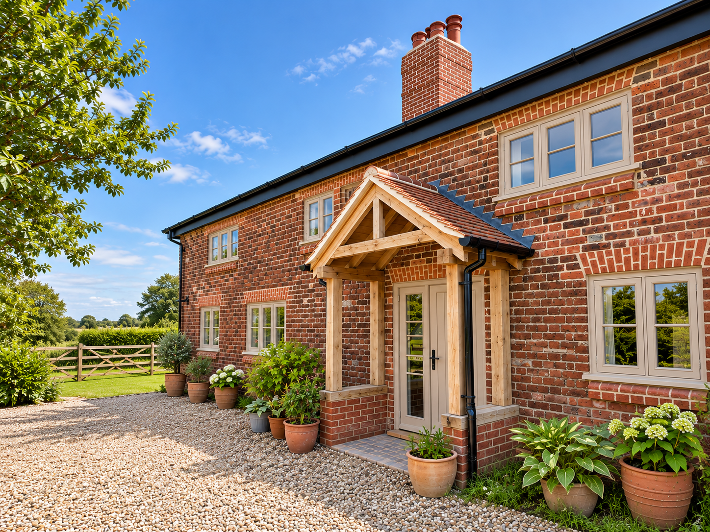
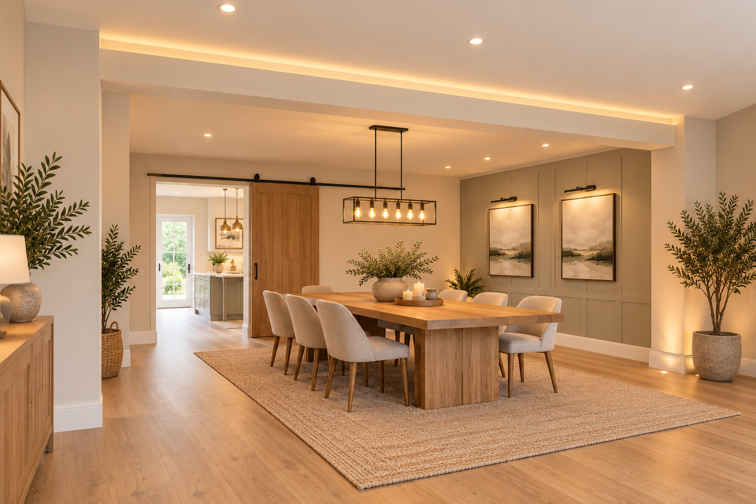
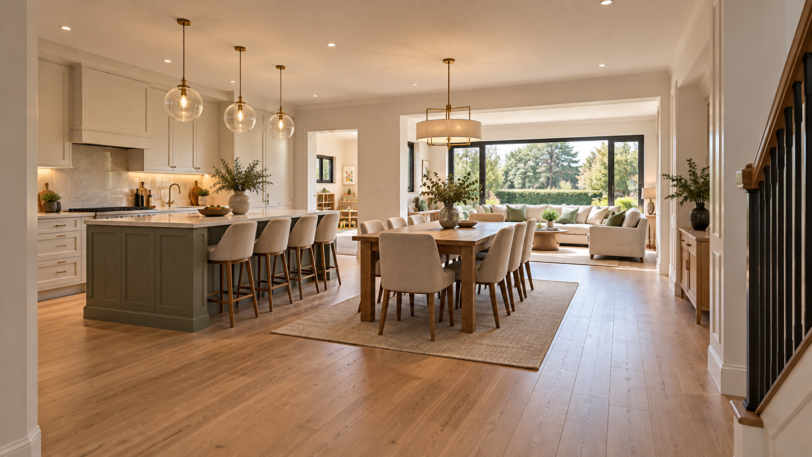
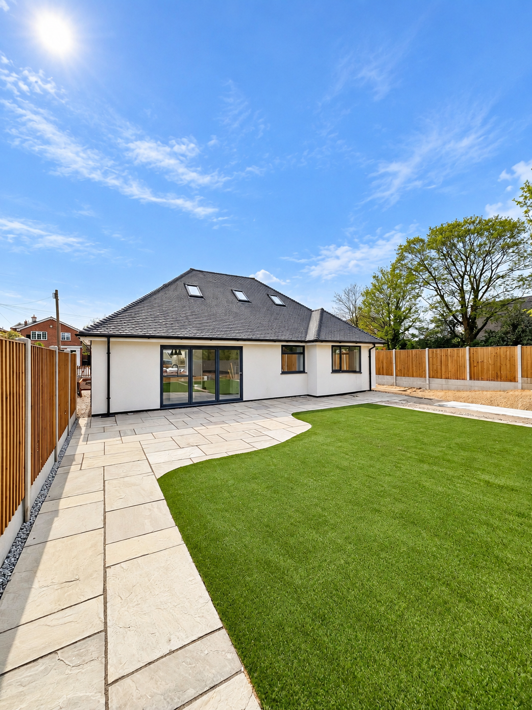
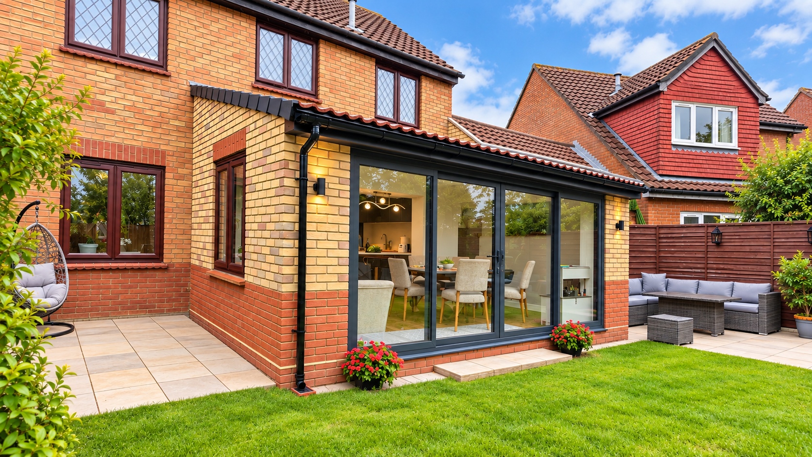
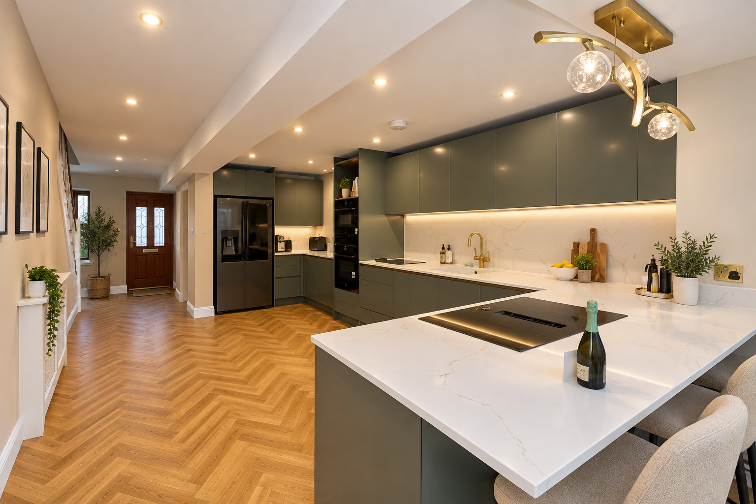
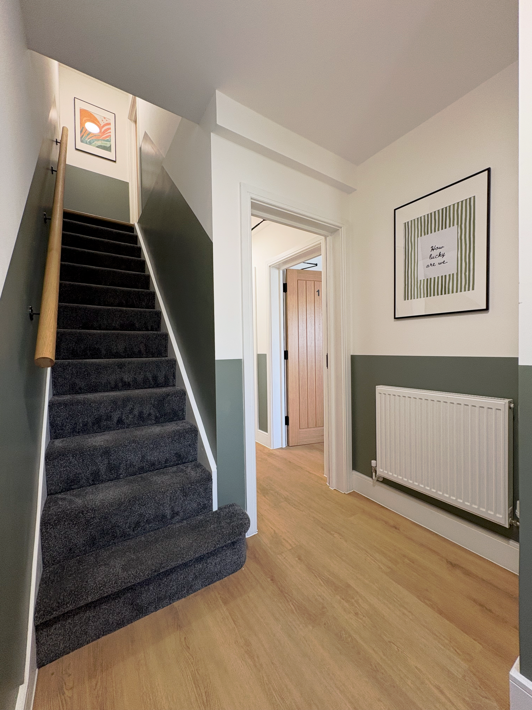
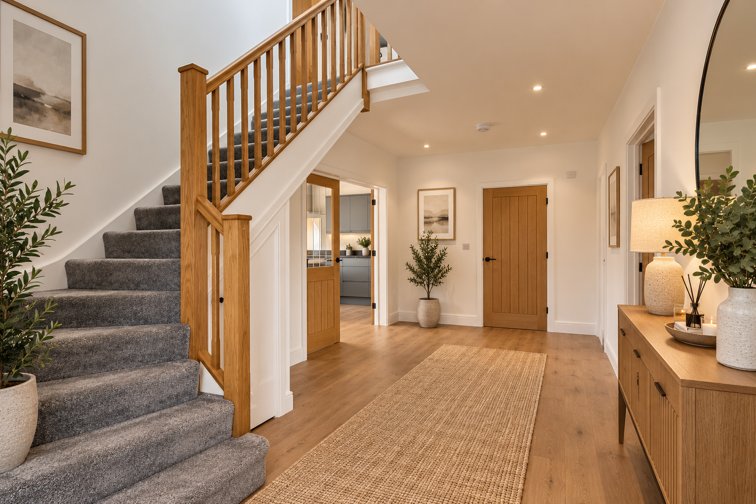
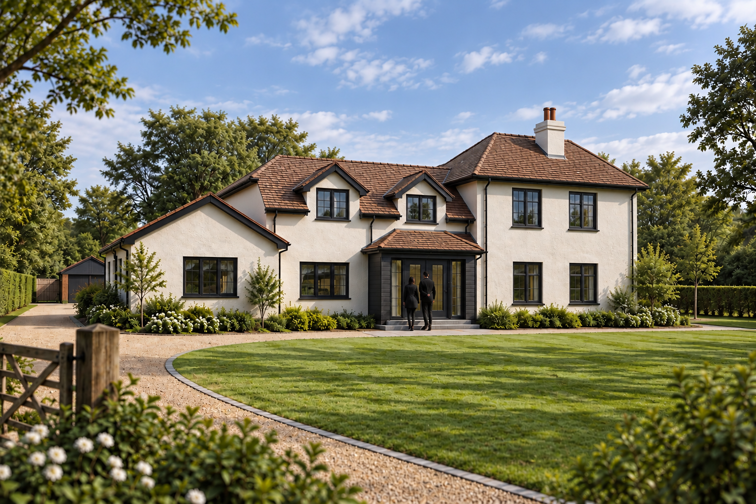
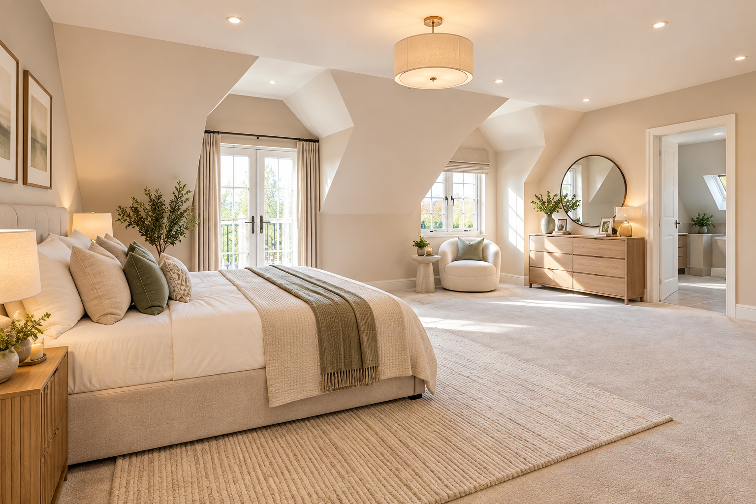
7 Bed HMO — photo 1
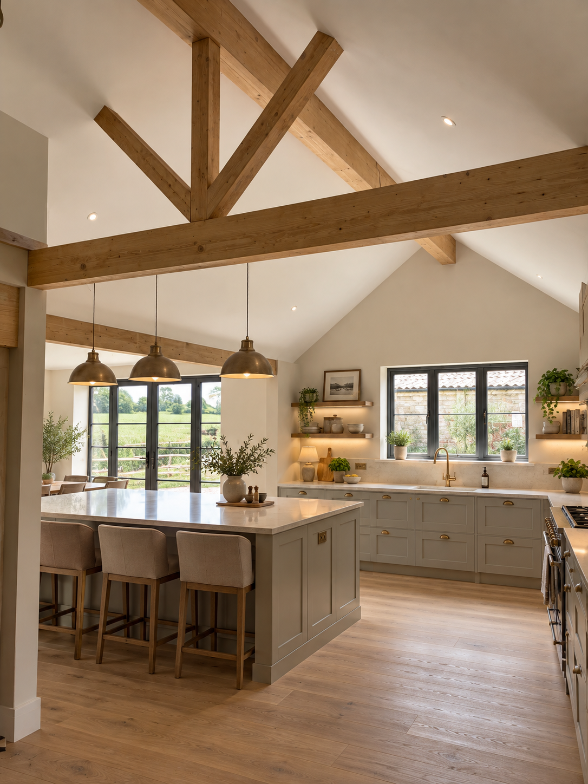
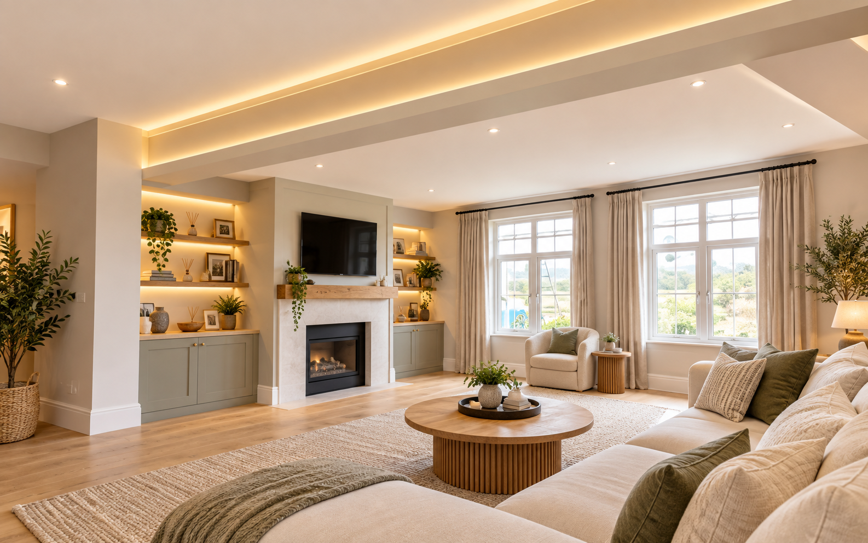
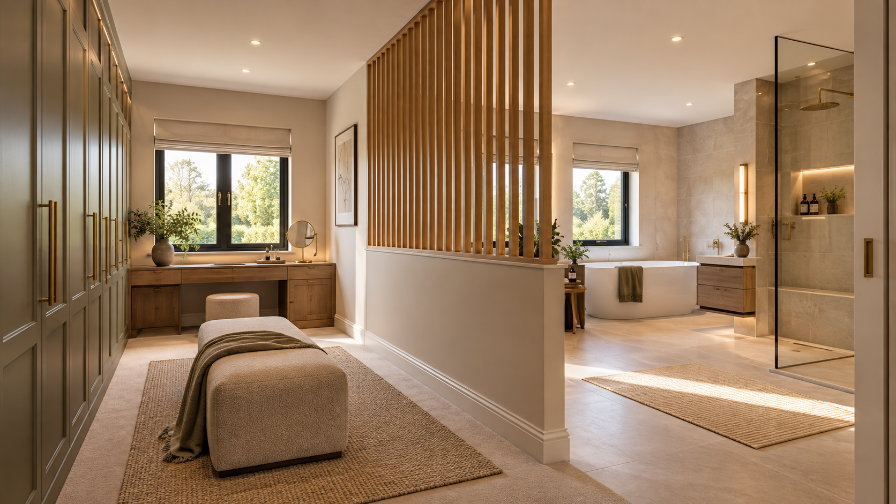
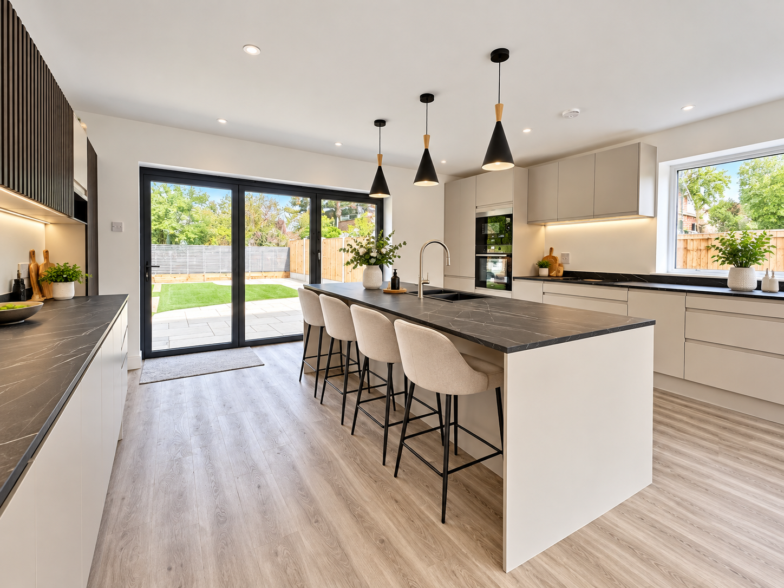
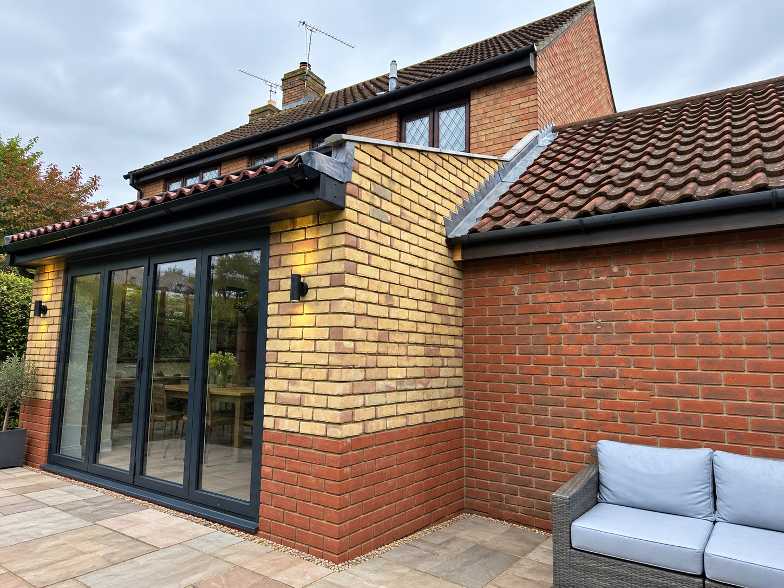
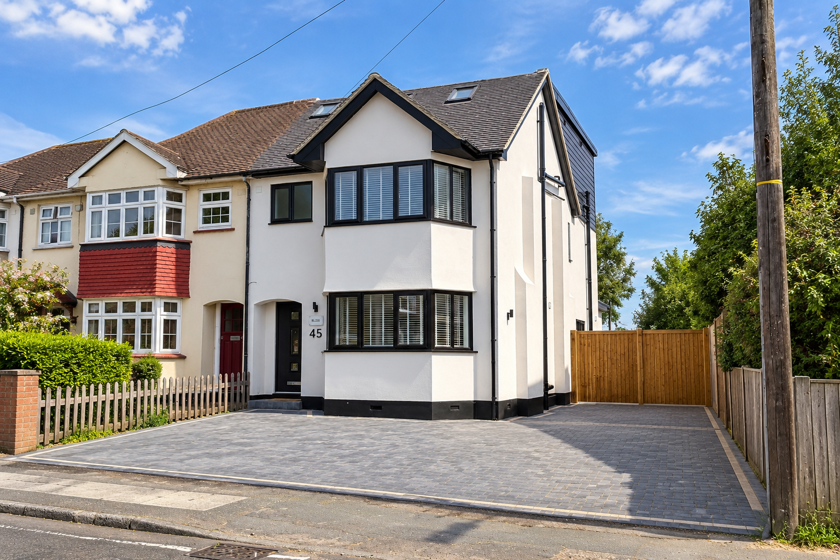
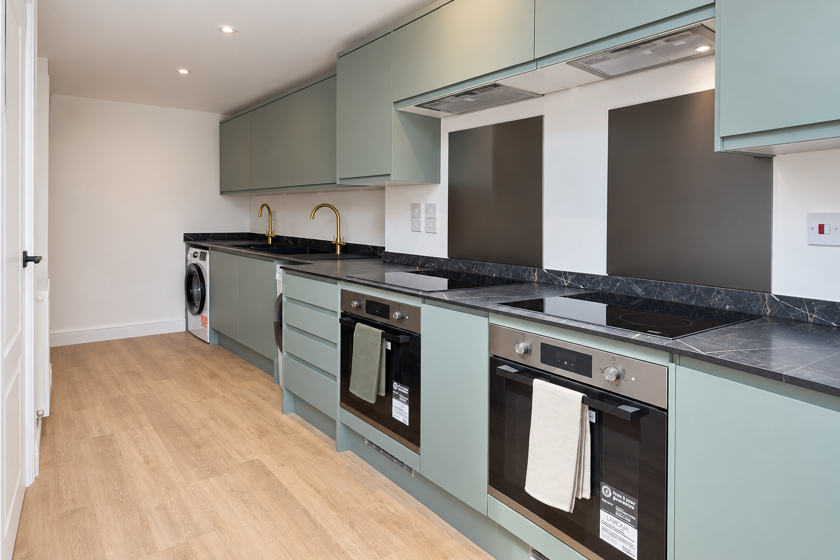
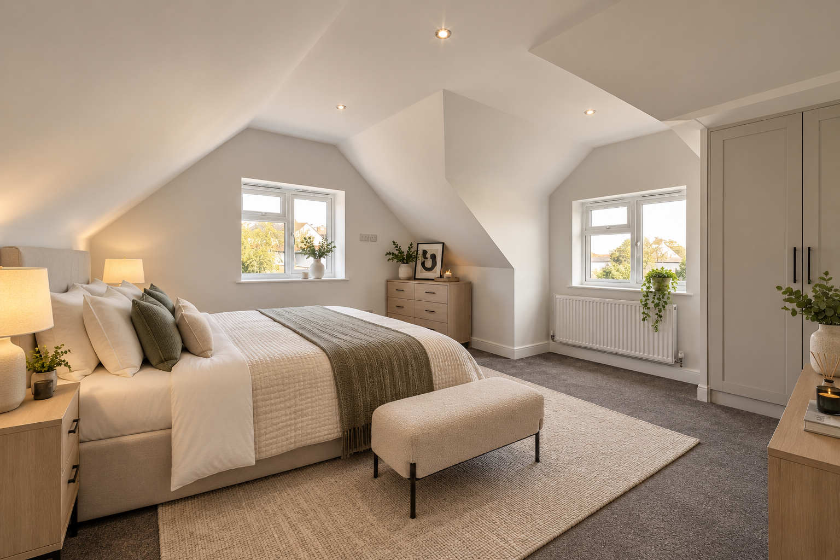
7 Bed HMO — photo 2
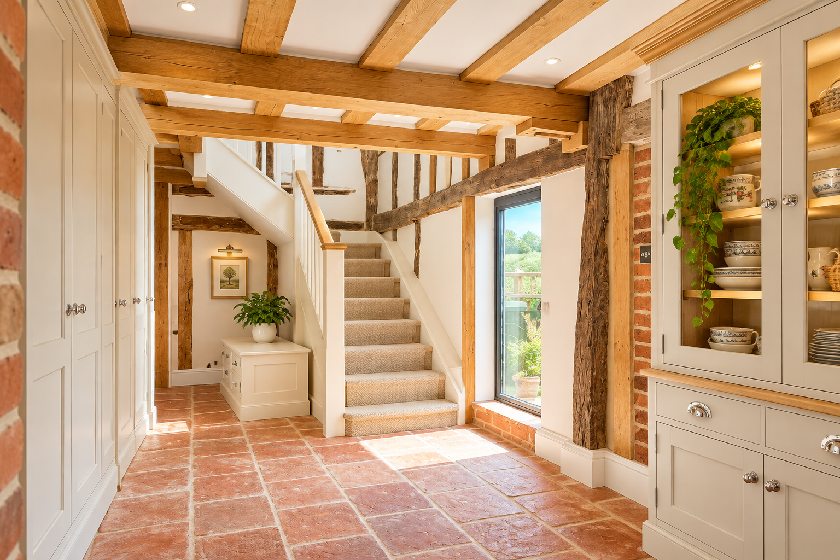
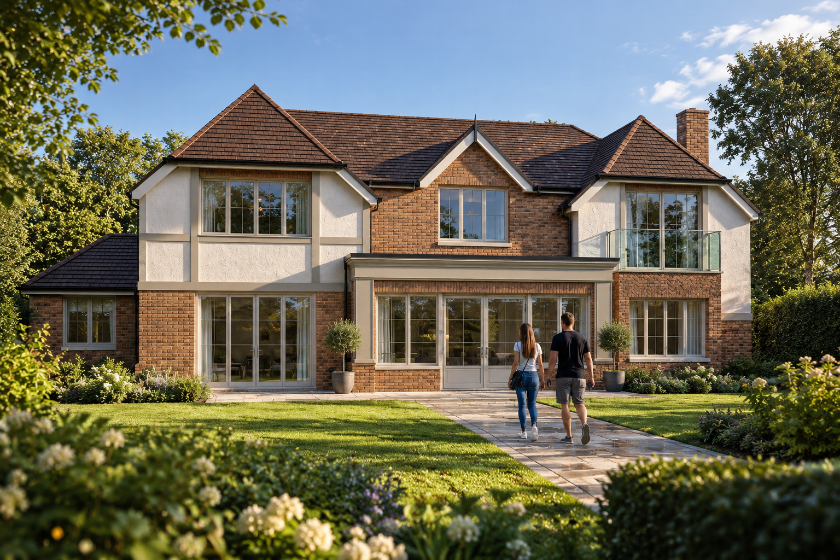
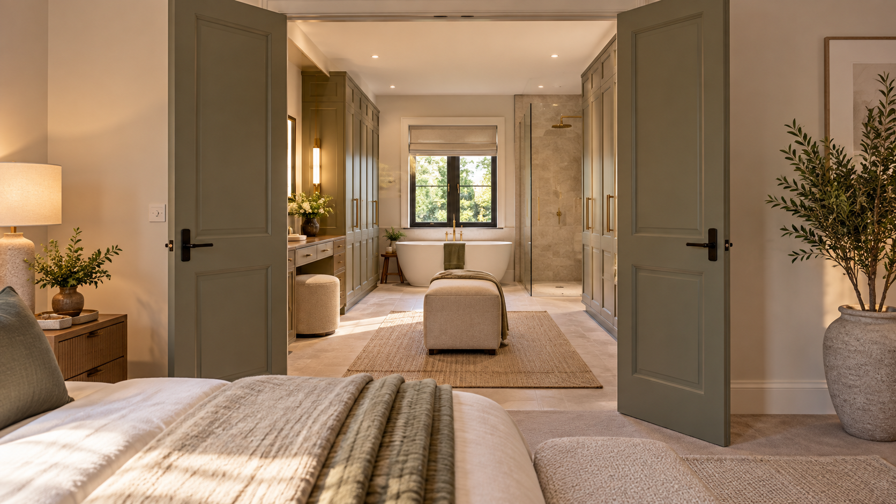
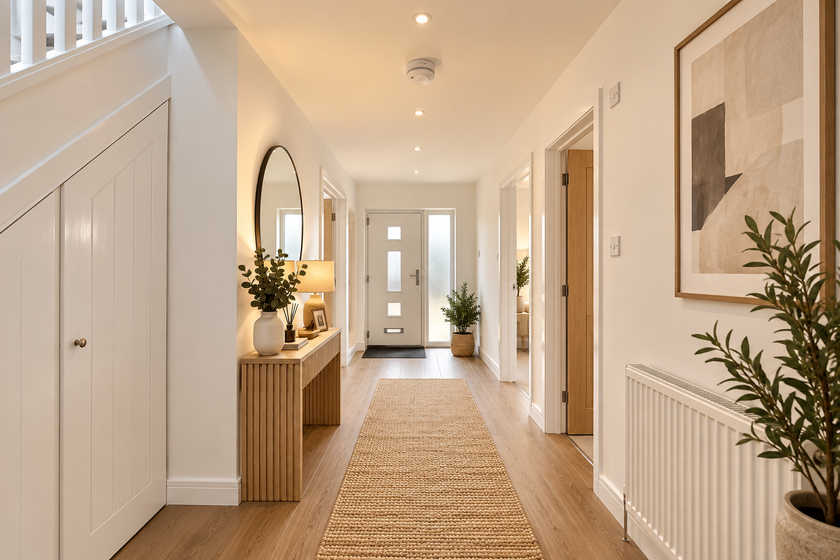
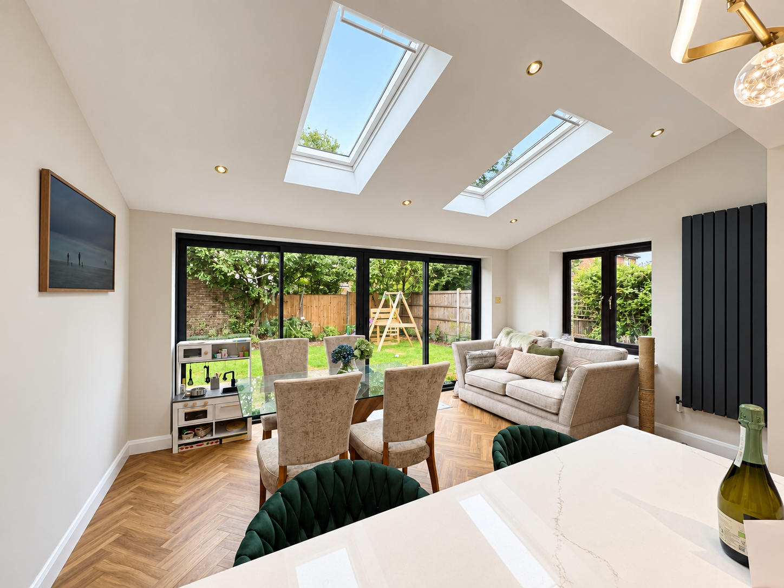
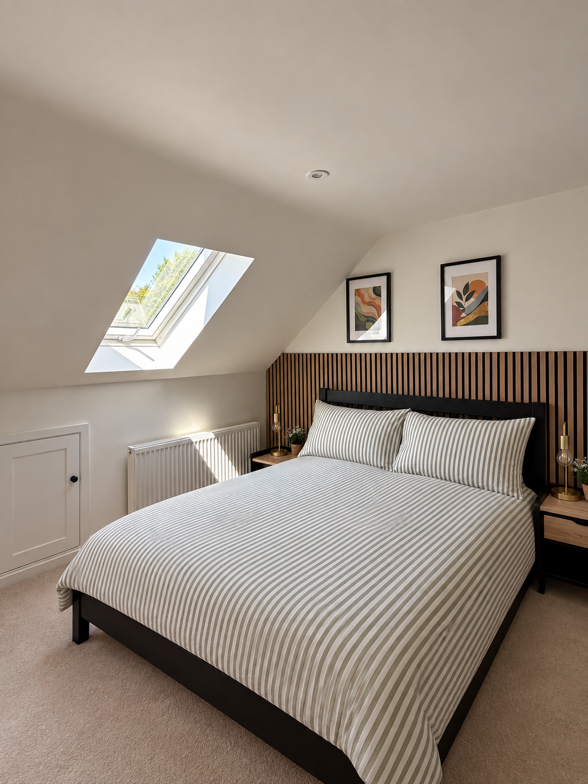
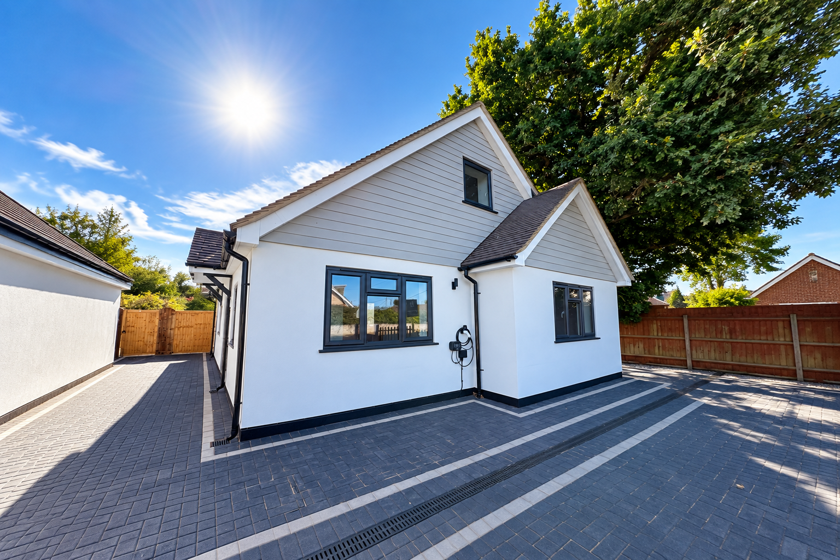
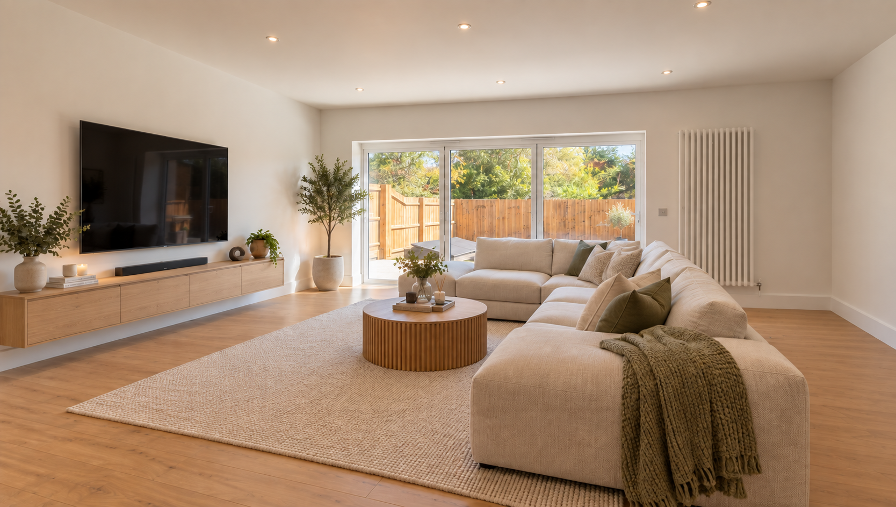
7 Bed HMO — photo 3
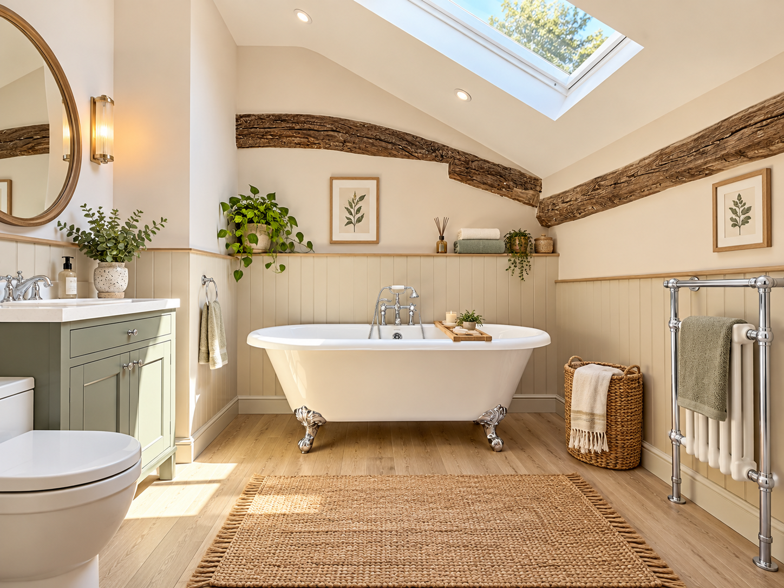
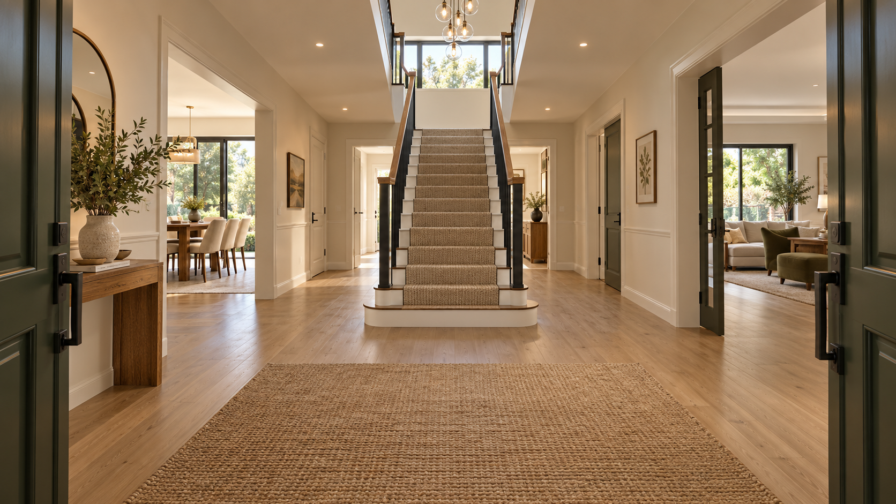
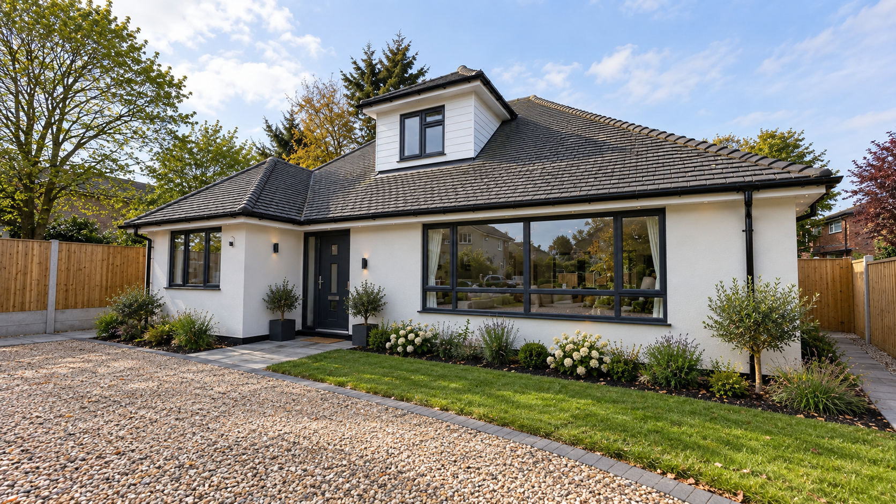
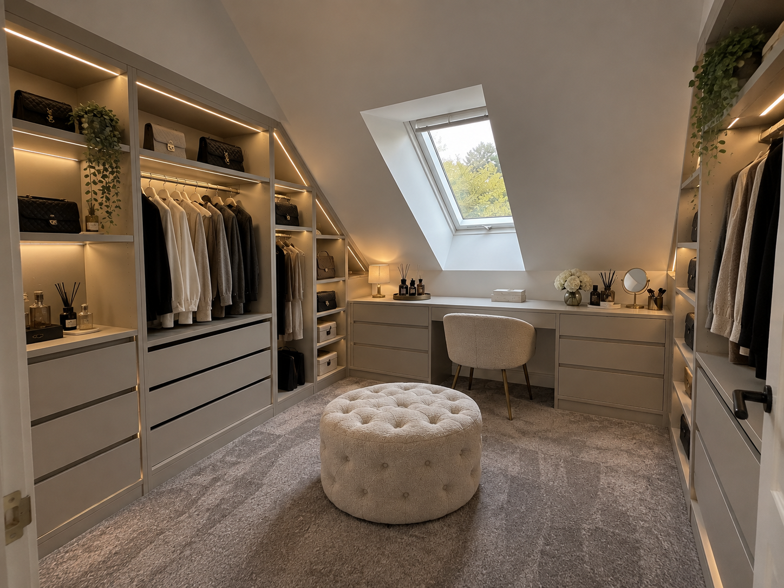
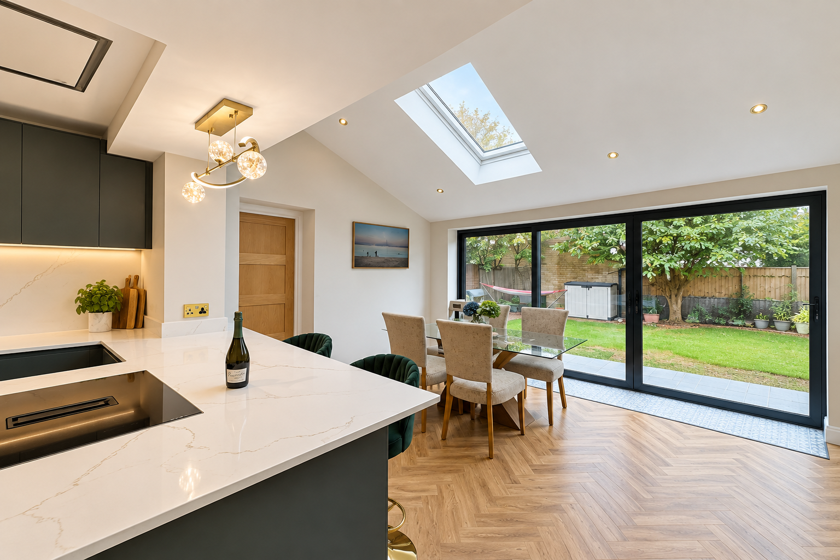
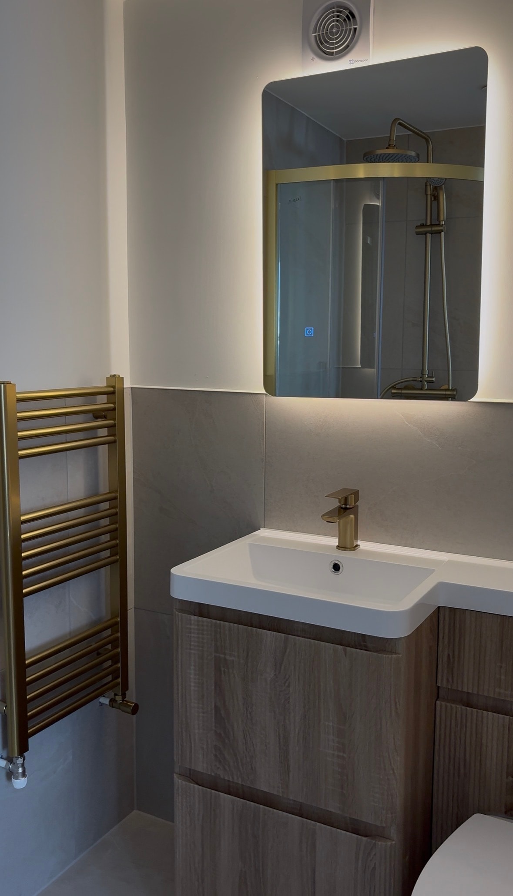
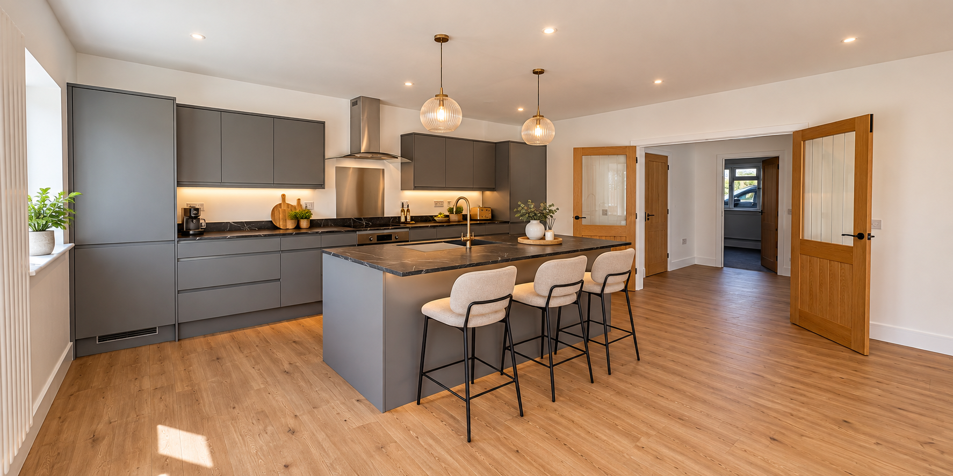
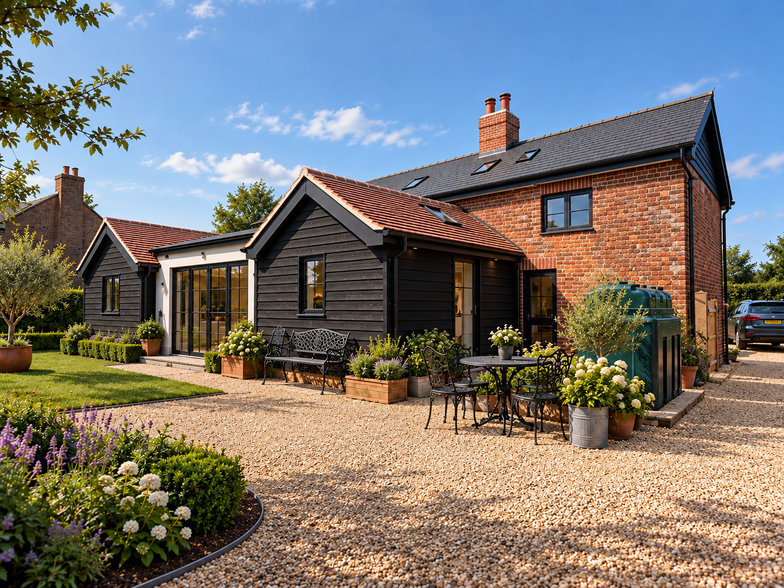
7 Bed HMO — photo 4

Project Details

Client Brief

The project involved converting an existing three-bedroom dwelling in the heart of Chelmsford, Essex, into a seven-bedroom Sui Generis HMO. The aim was to maximise the accommodation available while creating a high-quality and comfortable property for shared living.

The Property

The property was a traditional three-bedroom dwelling located in central Chelmsford. With limited existing floor area available for the proposed seven-bedroom layout, the project required a significant reworking of the existing building alongside a series of carefully considered extensions.

Design Challenge

The key challenge was to create seven bedrooms from an original three-bedroom property while maintaining good-quality accommodation, practical circulation and appropriate fire safety measures. To achieve this, the proposals incorporated a rear single-storey extension, a two-storey extension and a loft conversion. The project also required careful consideration of planning requirements, Building Regulations and fire safety.

Design Solution

The existing property was extensively remodelled and extended to create the additional floor area required for the seven-bedroom HMO. A combination of a rear single-storey extension, two-storey extension and loft conversion provided the additional space needed to accommodate the proposed bedrooms and associated living accommodation. The internal layout was carefully planned to make efficient use of the available space while maintaining practical circulation and providing a high-quality living environment throughout.

Key Design Decisions

  • Transforming a three-bedroom dwelling into a seven-bedroom Sui Generis HMO.

  • Using a combination of single-storey, two-storey and loft extensions to maximise the available floor area.

  • Carefully planning the internal layout to make efficient use of the existing property.

  • Developing a considered fire strategy to meet the requirements of Building Regulations Part B.

  • Strategically positioning fire doors to provide the required level of fire protection without the need for a sprinkler system.

Planning

The project involved five separate planning applications, all of which were submitted to Chelmsford City Council. Each application was carefully developed to maximise the potential of the existing property while ensuring the proposed HMO accommodation was appropriate within the surrounding residential context. All five planning applications were approved on their first submission, allowing the project to progress without the need for resubmission.

Building Regulations

During the Building Regulations stage, Building Control raised concerns regarding the proposed fire strategy and escape routes. Working closely through the requirements with Building Control, the layout was refined to address the requirements of Part B. Fire doors were strategically incorporated into the design, allowing the required level of fire protection to be achieved without introducing lobbies to every bedroom. Following these alterations, the Building Regulations requirements were satisfied and the project was signed off.

The Result

The completed project transformed a three-bedroom dwelling into a seven-bedroom Sui Generis HMO, making significantly greater use of the existing property and site. Despite the high-density nature of the accommodation, considerable attention was given to the quality of both the internal and external finishes. The completed property provides a high-quality shared living environment that goes beyond the typical expectations of an HMO. The project was delivered by Grant Builders for Bless Co-Living, with both companies based in Chelmsford. Grant Builders have documented the project providing an insight into how the property was transformed from a three-bedroom dwelling into a seven-bedroom Sui Generis HMO. The video also gives an overview of the costs involved throughout the project, providing a useful insight into the investment required to deliver the conversion and extension.

Watch the build on Instagram

Inspired by this project?

Get in touch to discuss your own project — we offer a free initial consultation with no obligation.
JMJ Architectural Design Ltd

Residential architectural design services across Essex — specialising in home extensions, loft conversions, new builds, planning applications and building regulations.

© 2026 JMJ Architectural Design Ltd