New Build Family Home
New Build

New Build Family Home

Wickford, Essex

Project Photography

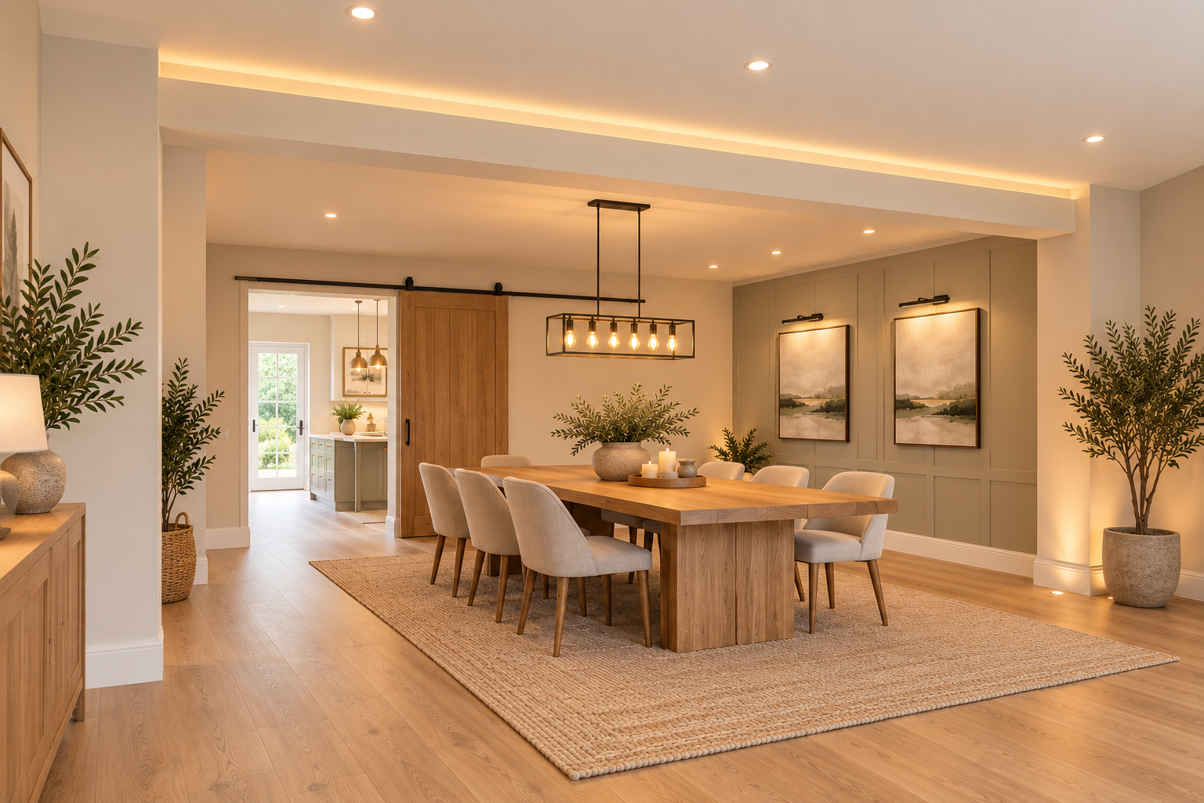
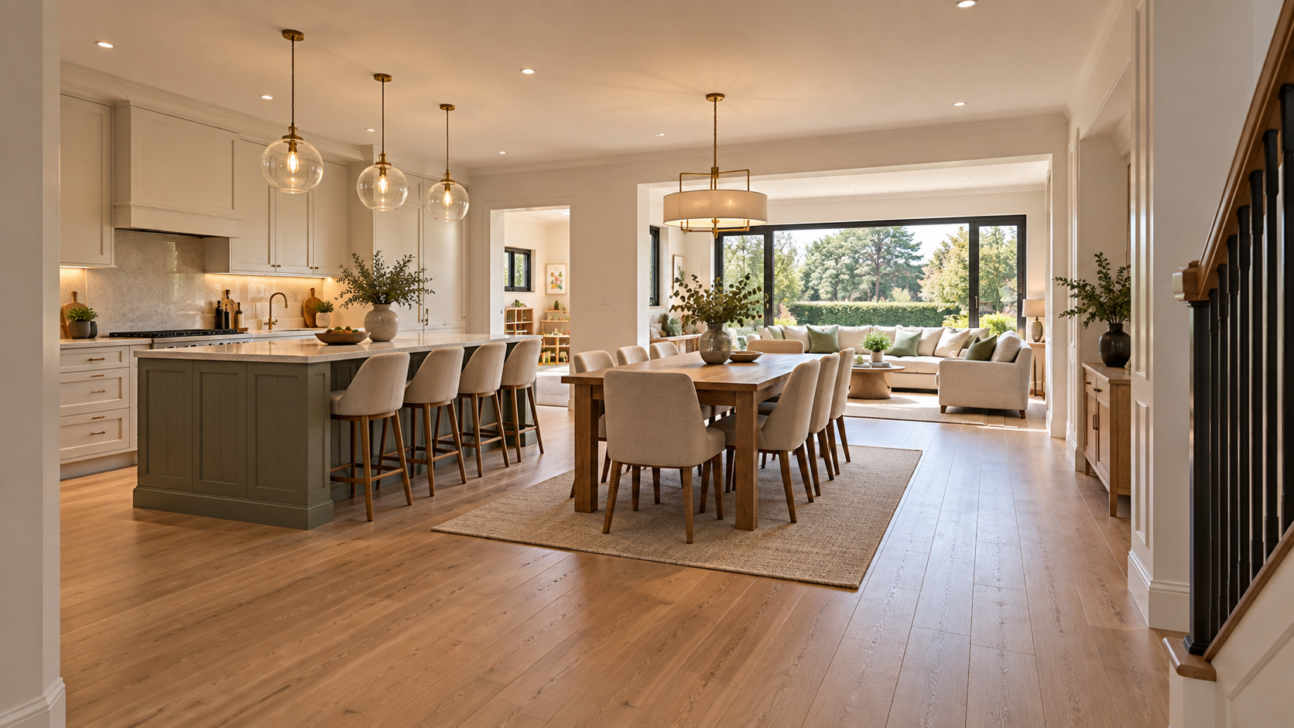
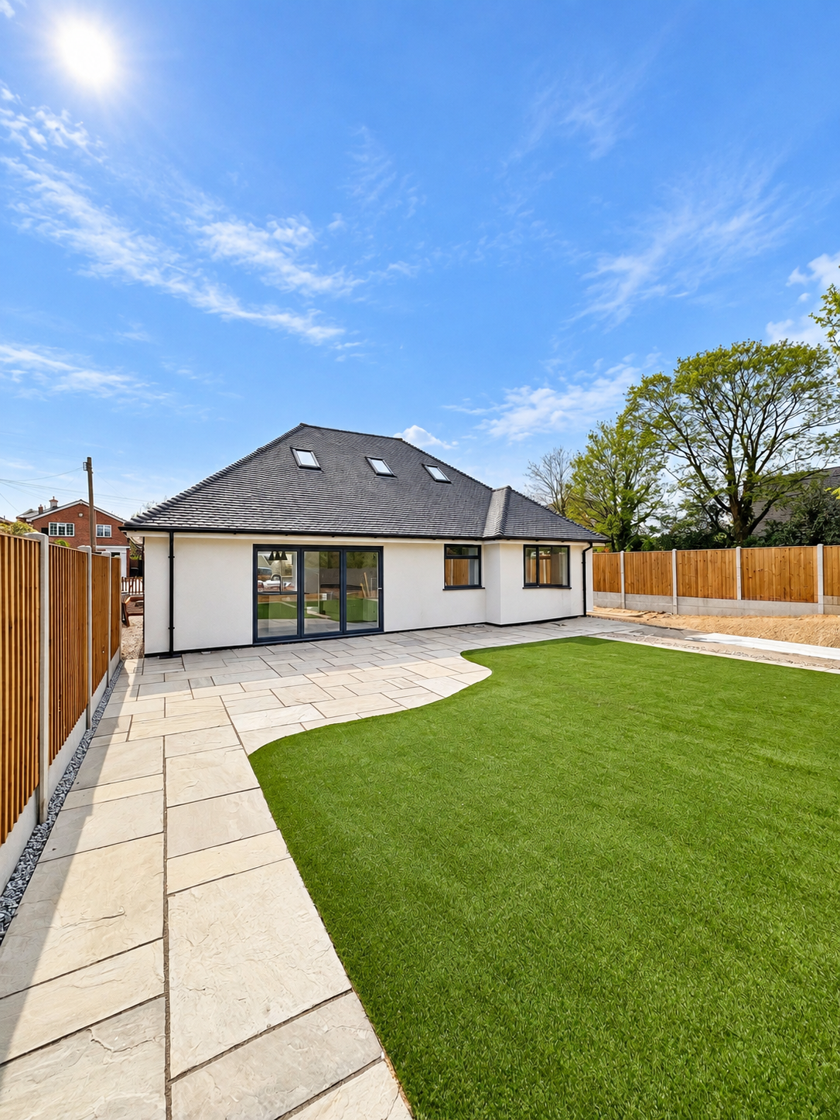
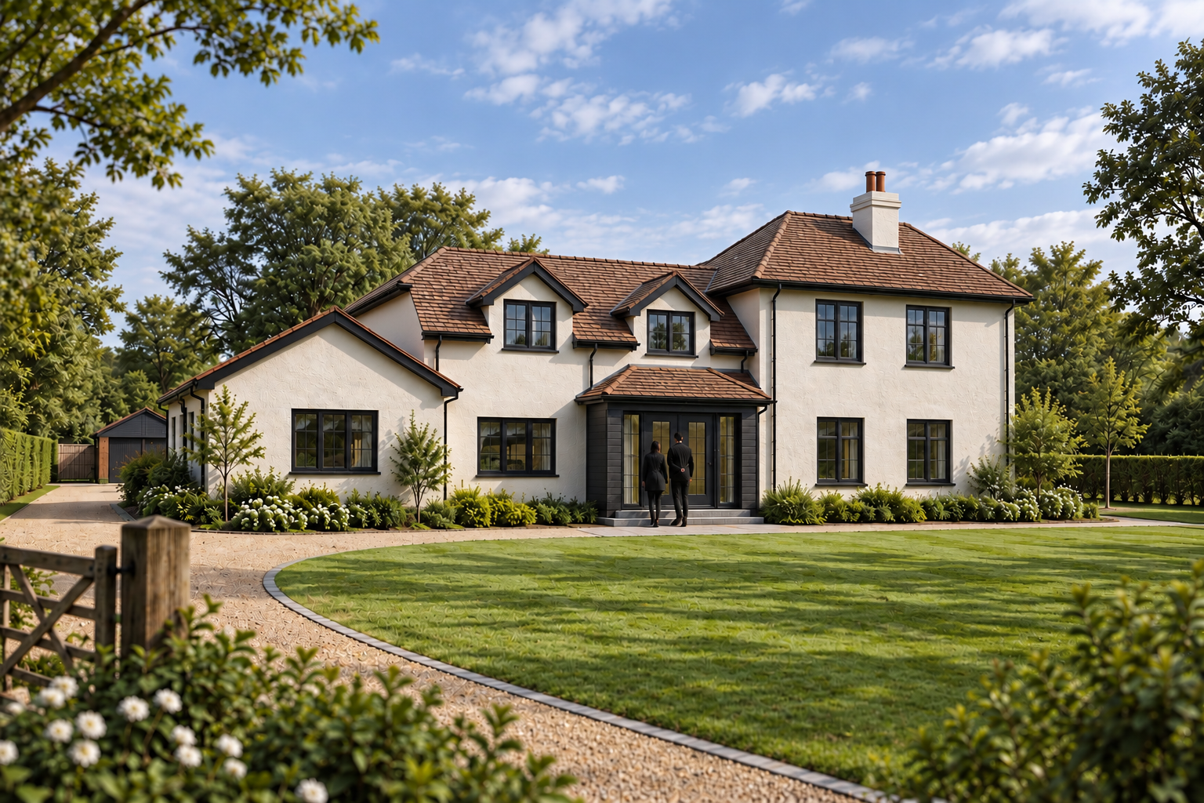
New Build Family Home — photo 1
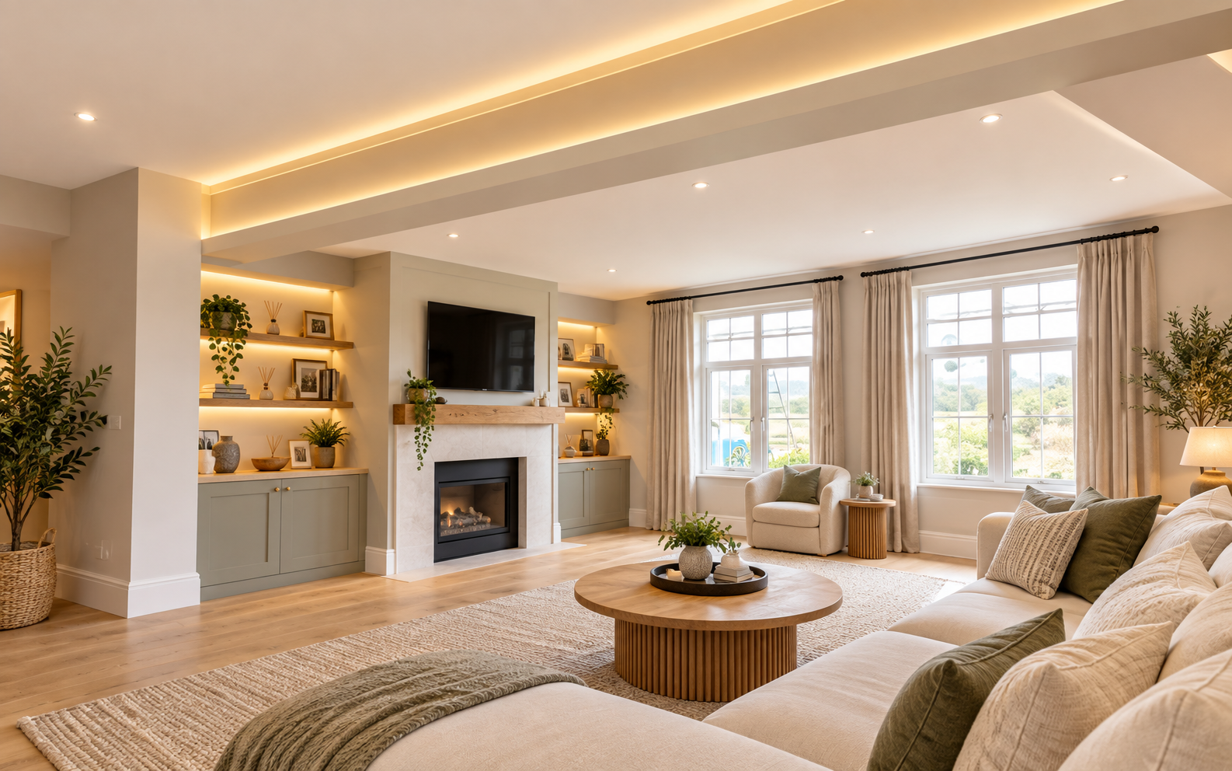
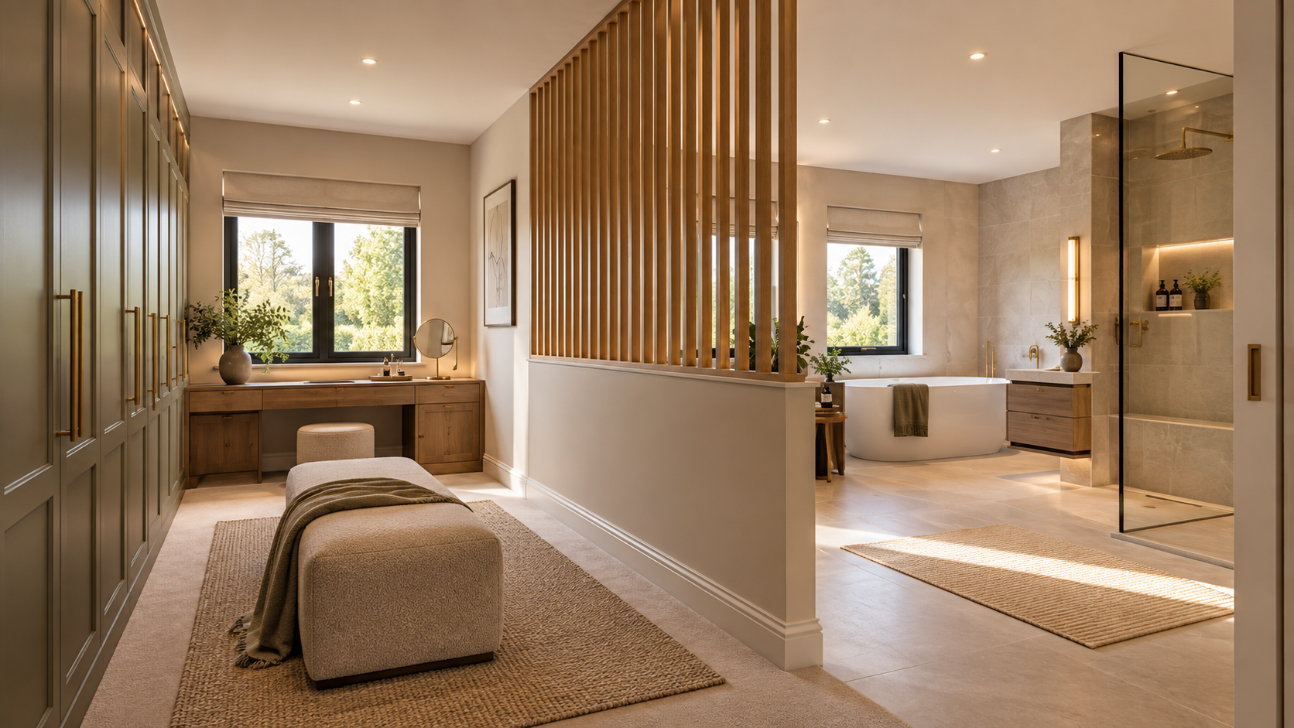
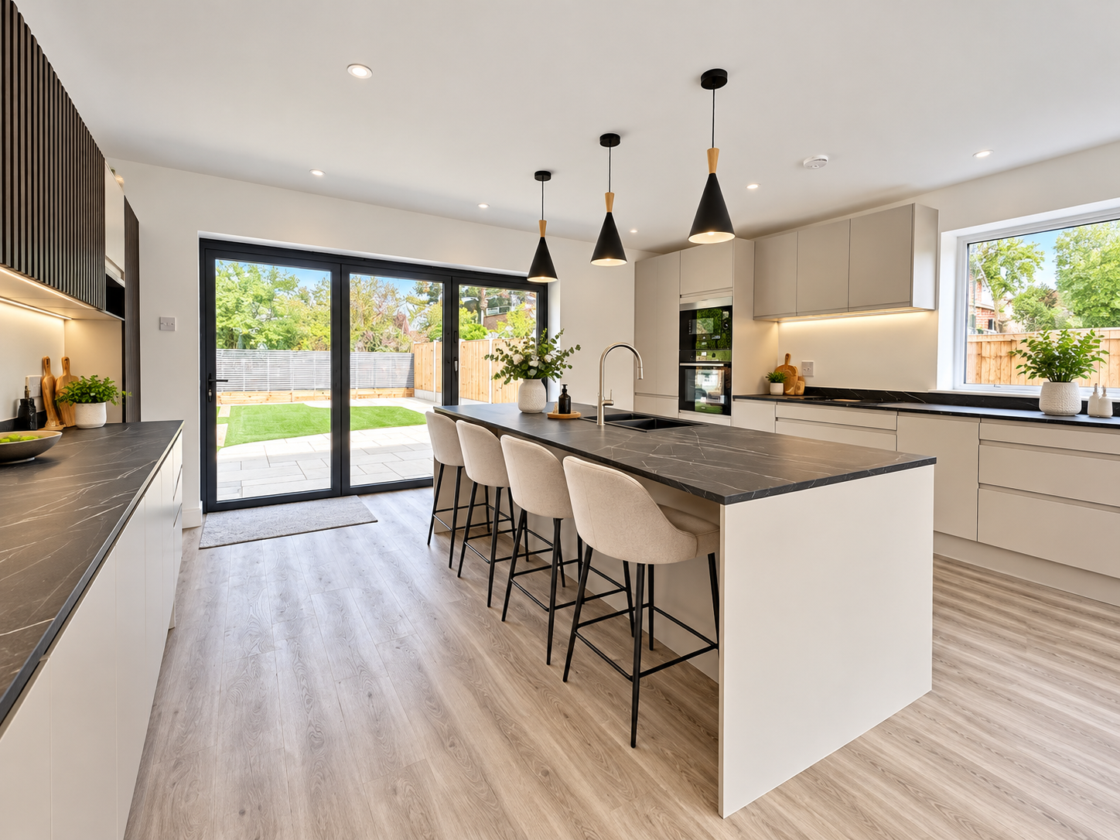
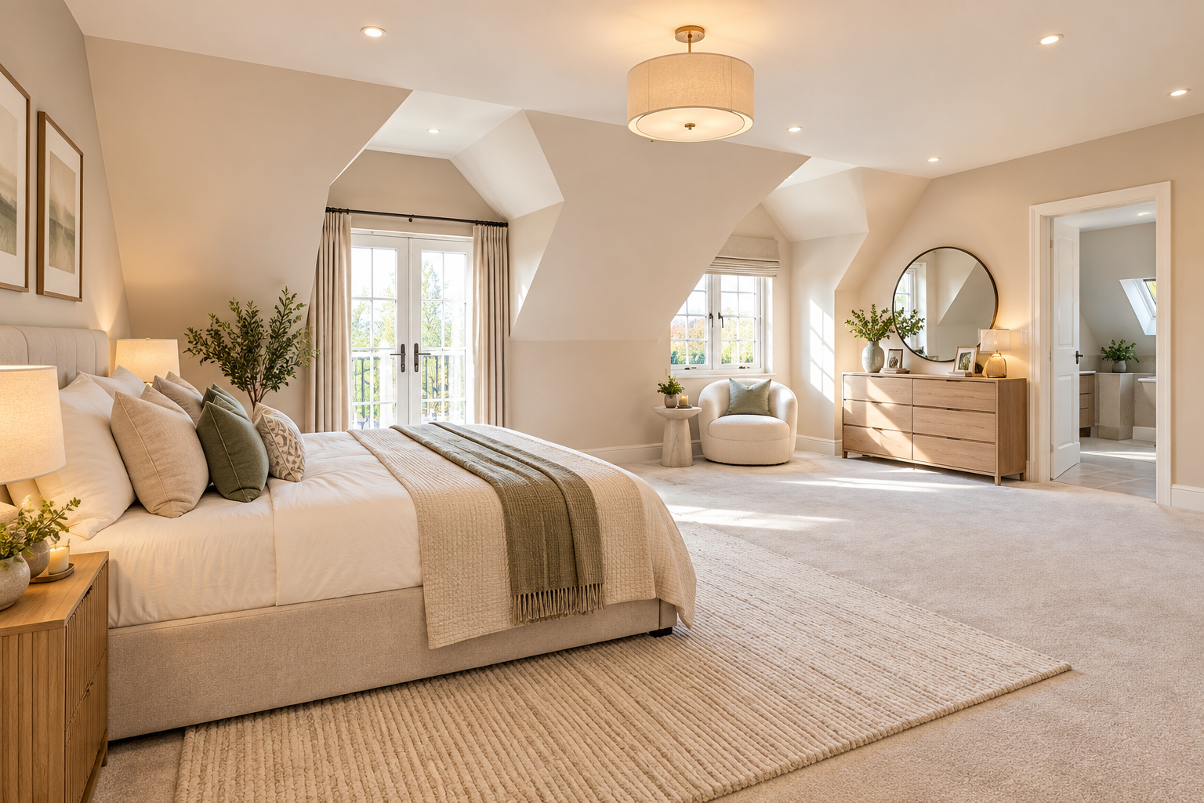
New Build Family Home — photo 2
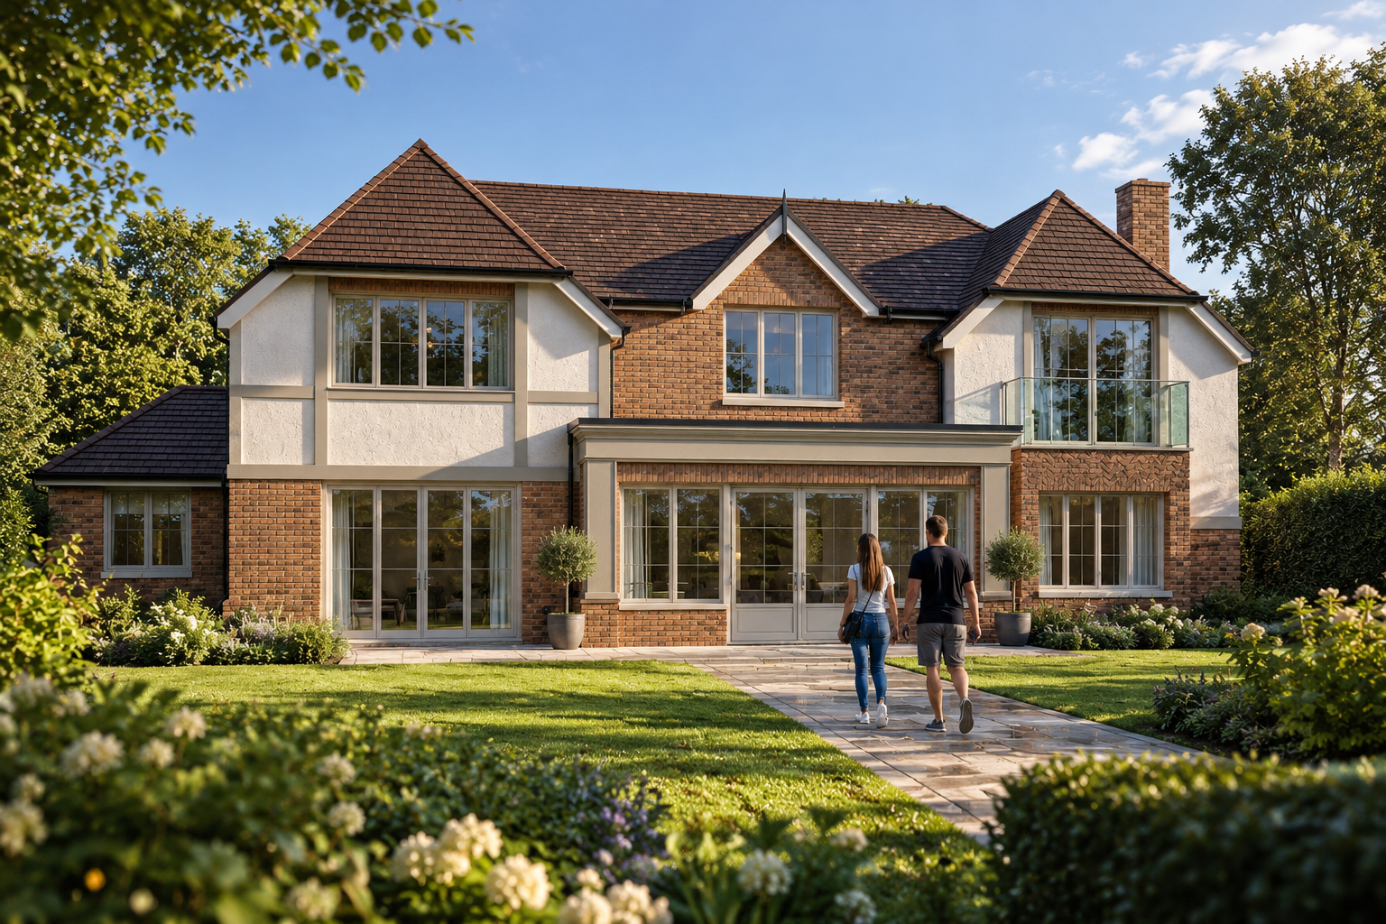
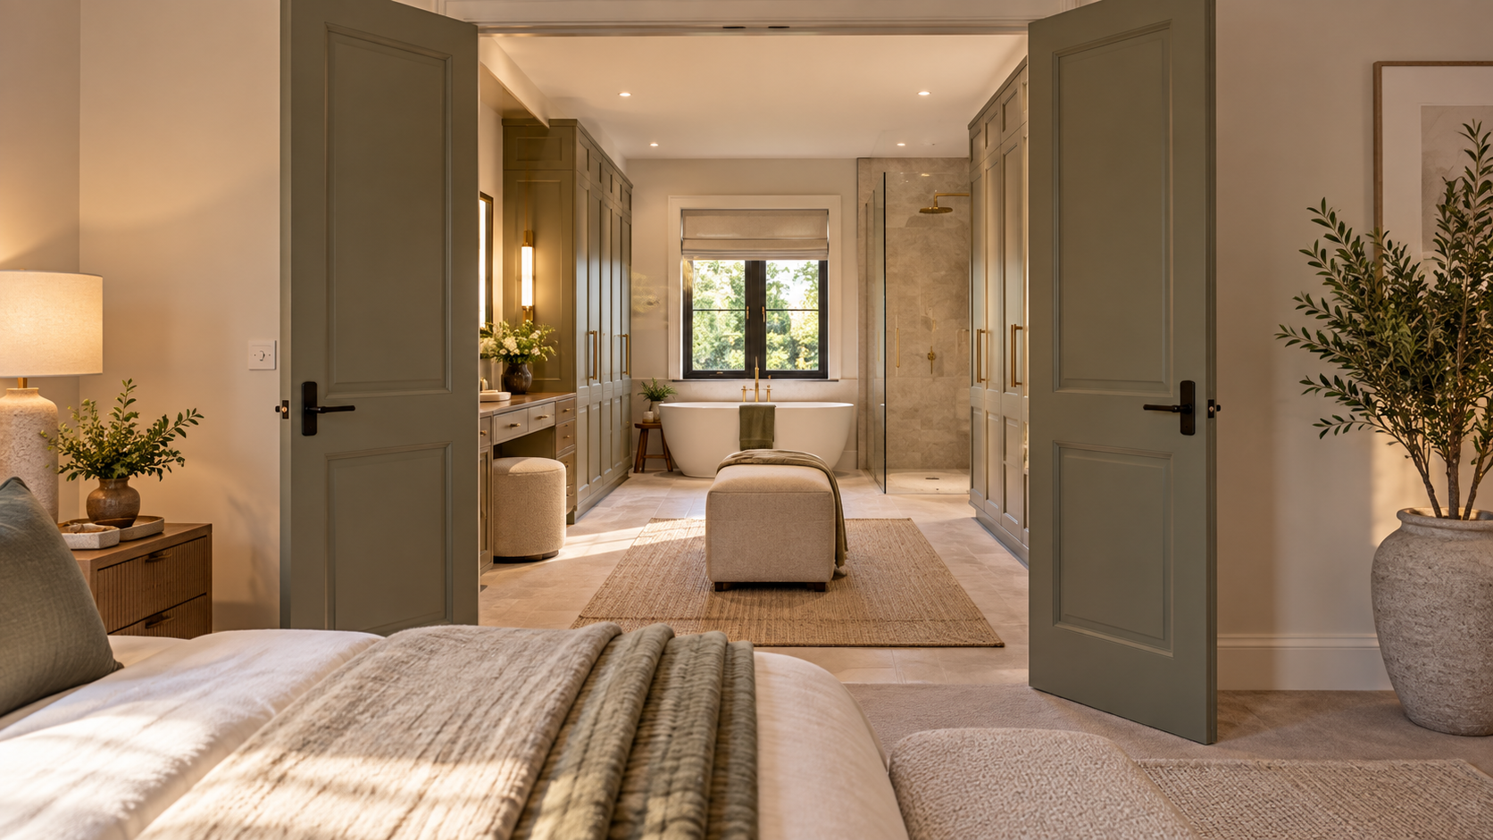
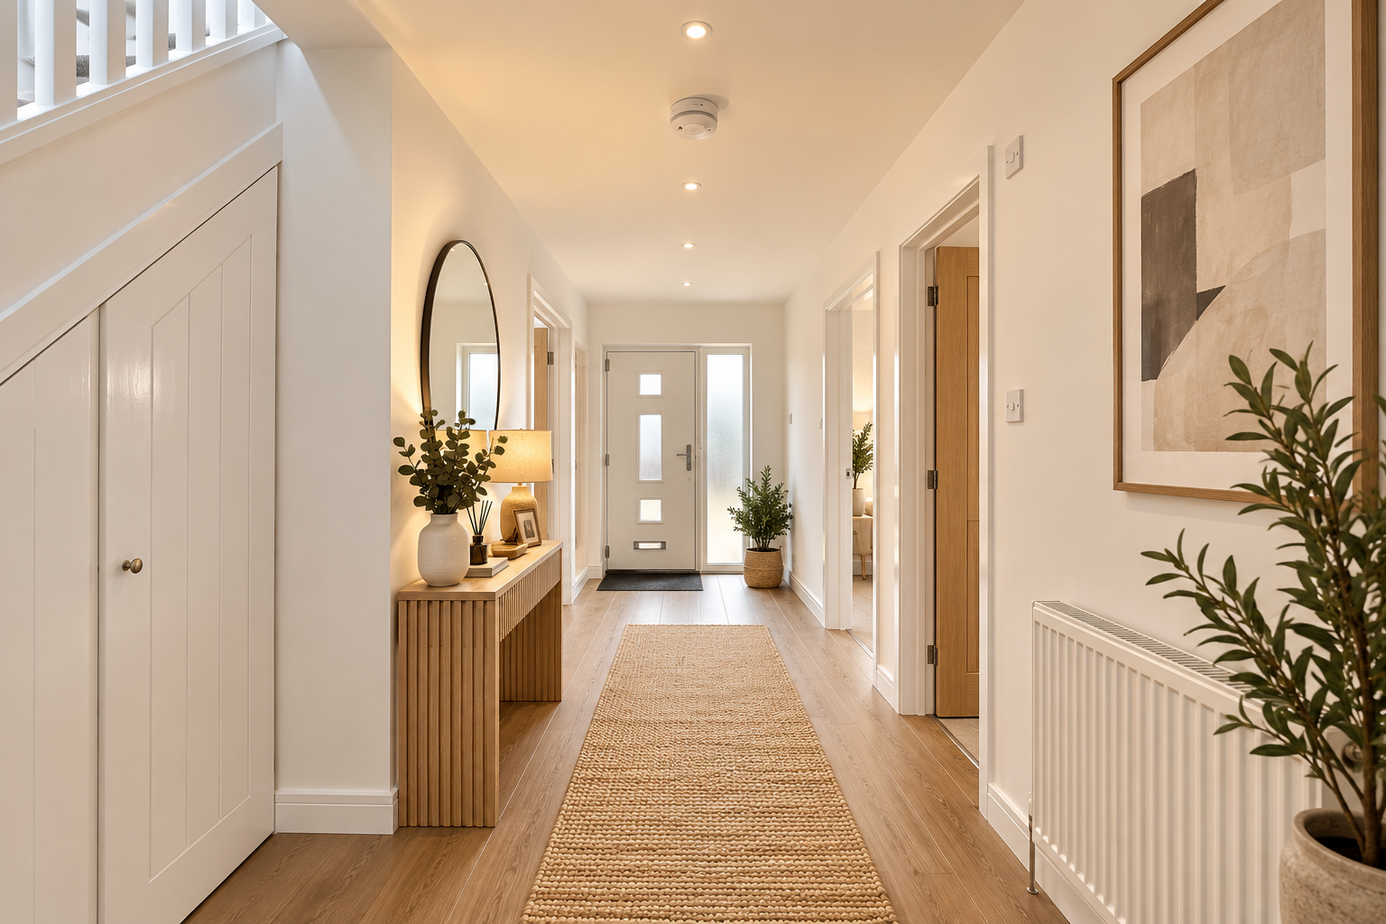
New Build Family Home — photo 3
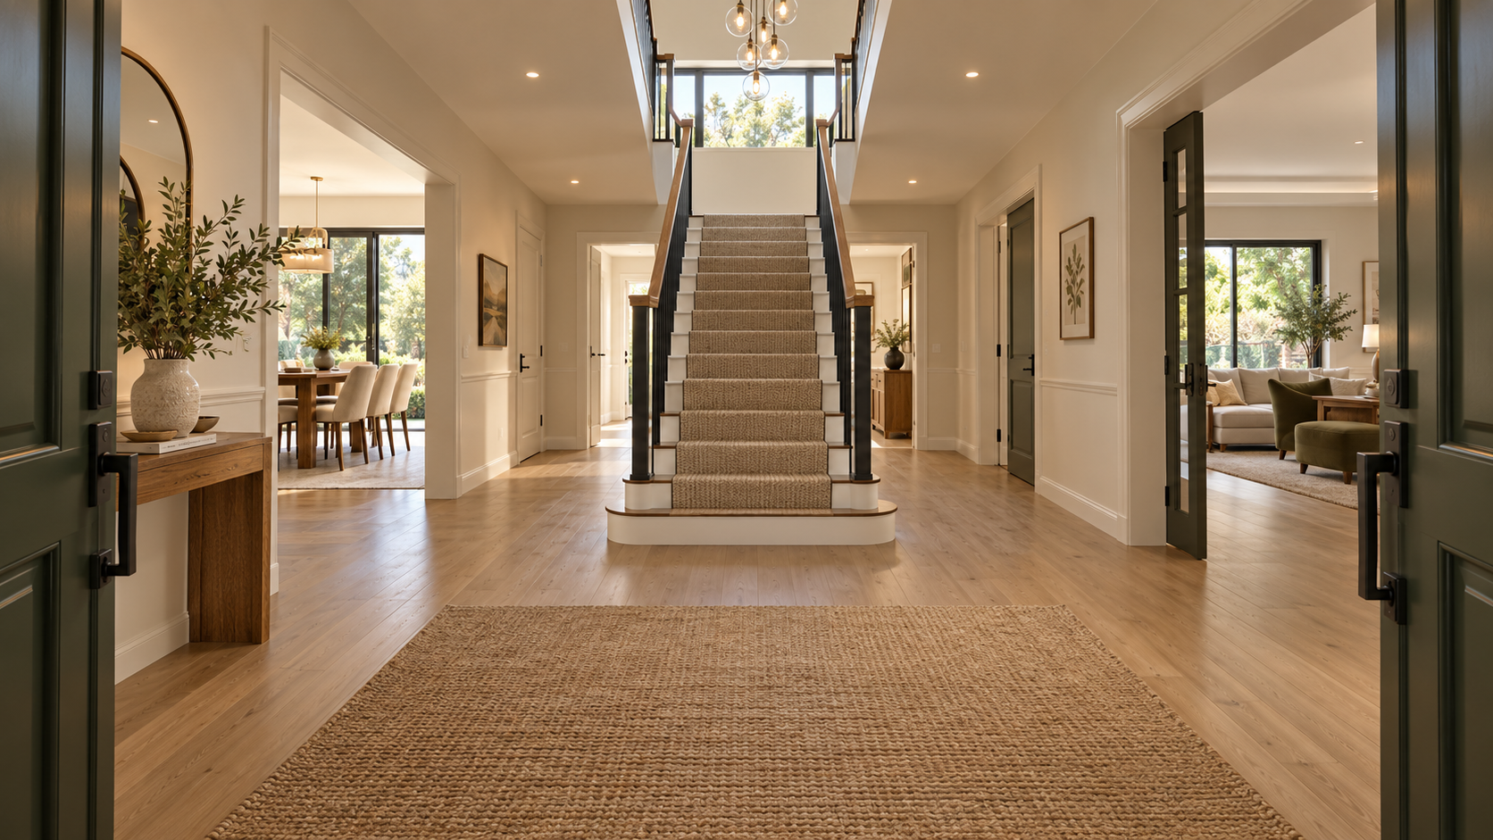
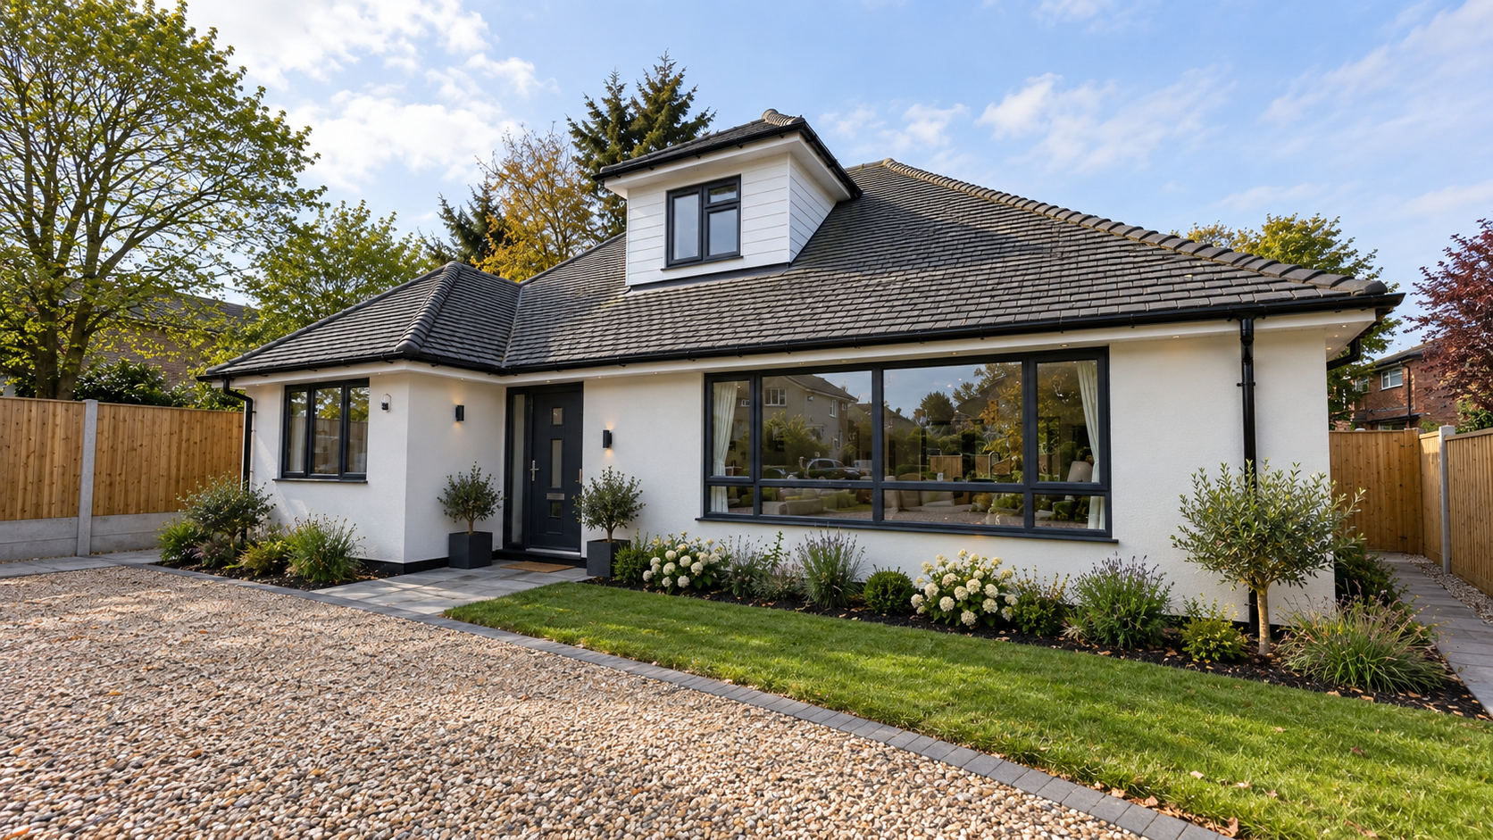
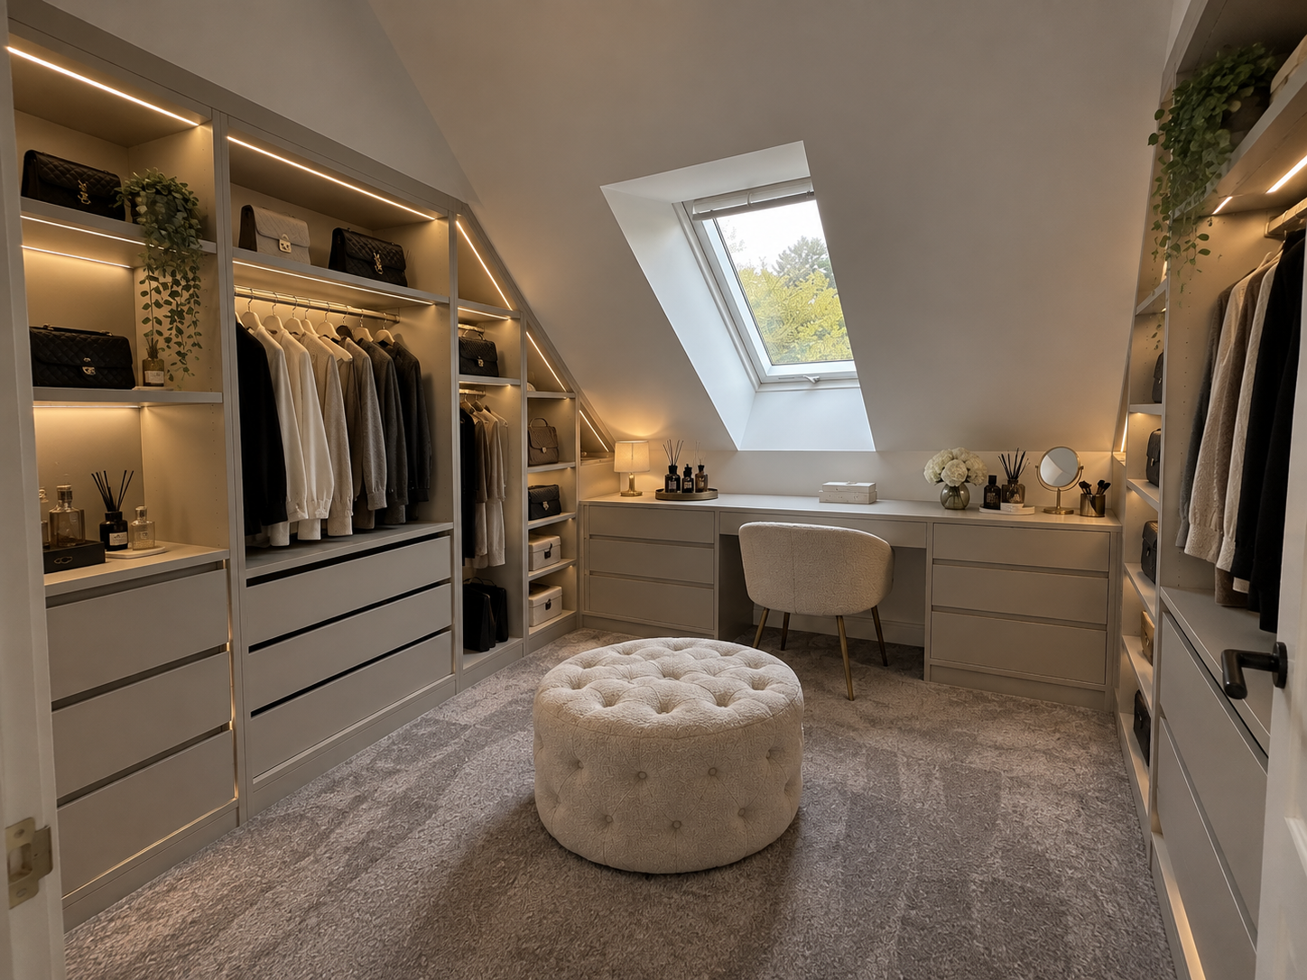
New Build Family Home — photo 4

Project Details

Client Brief

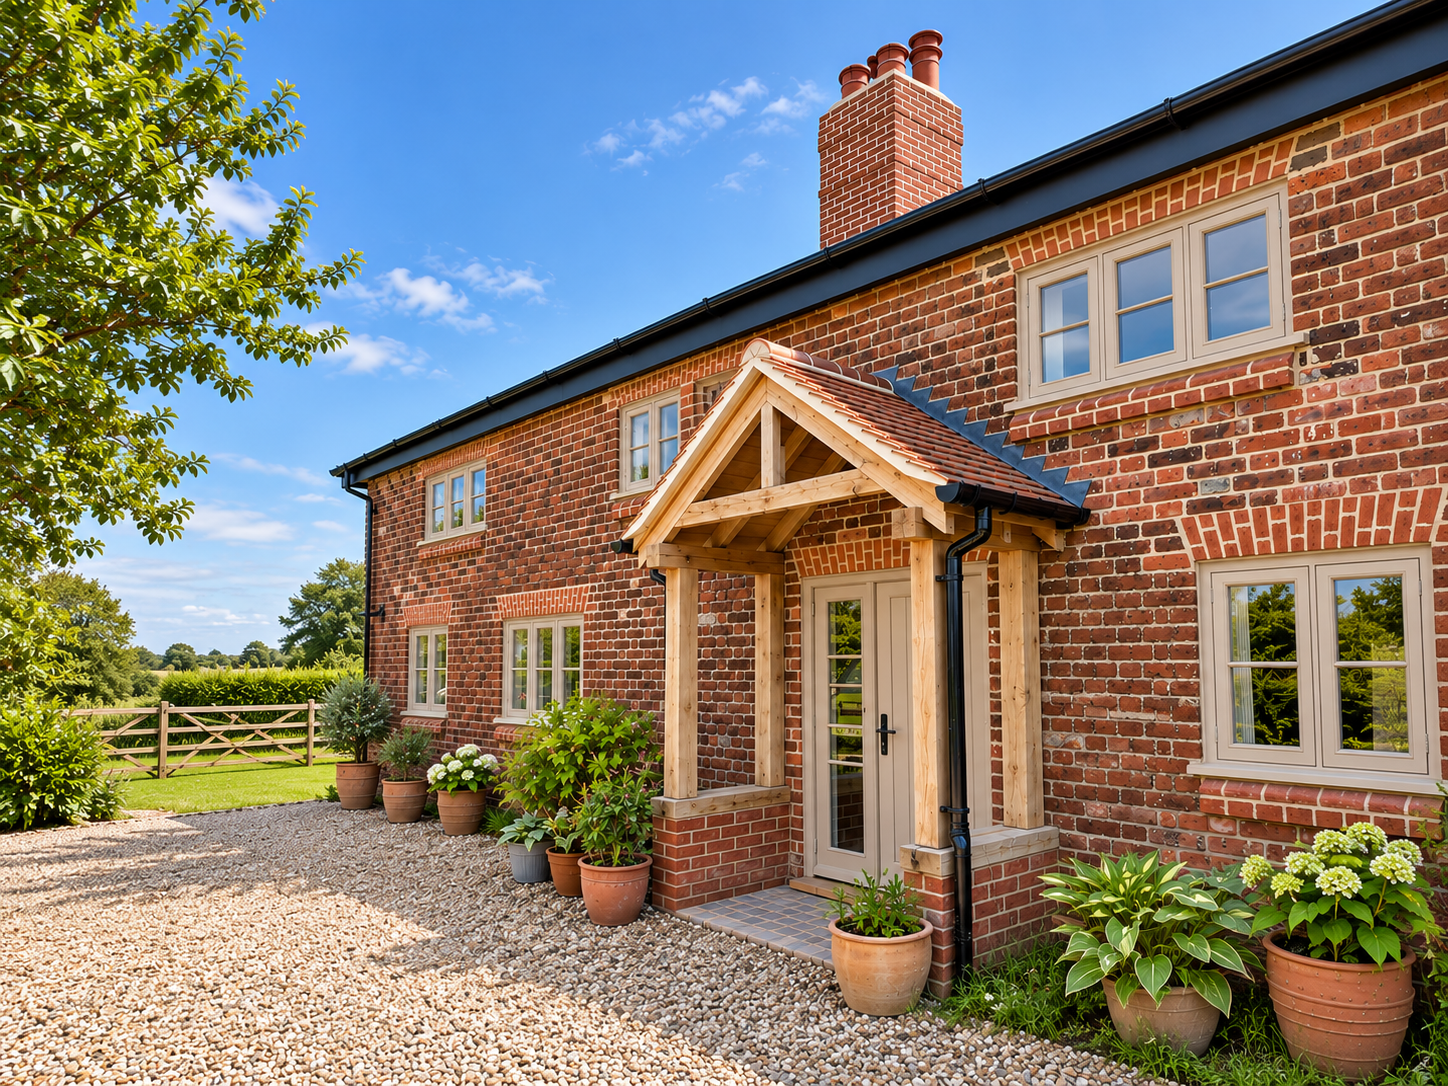
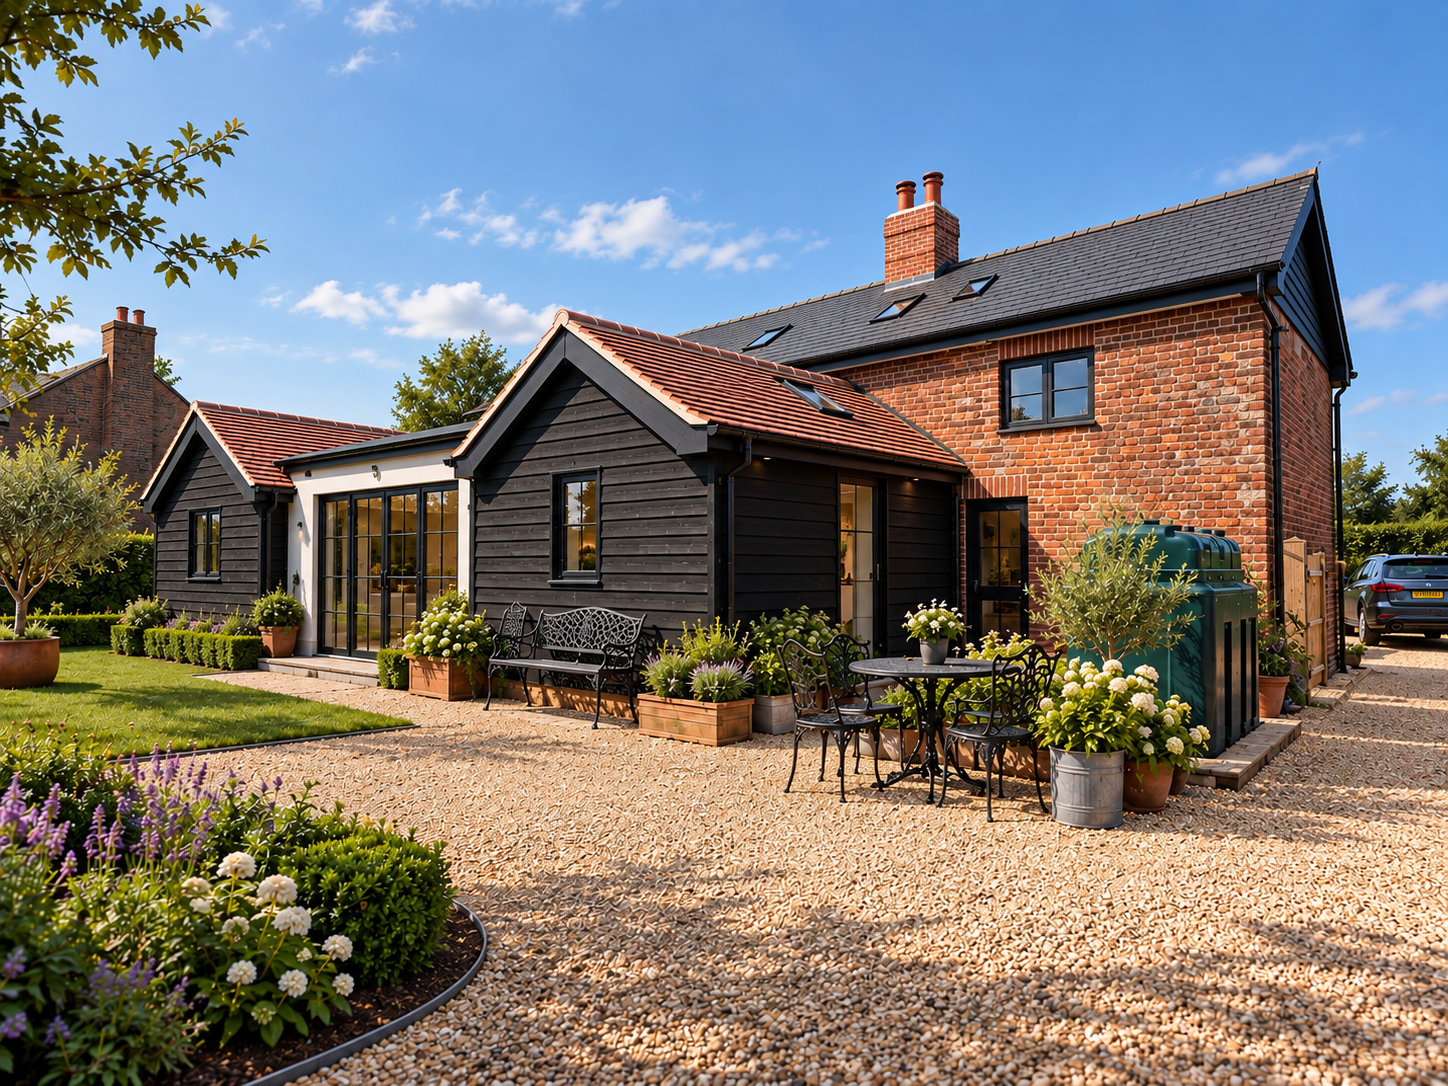
The brief was to make better use of an existing residential site by improving the original bungalow while creating a new family home within the plot. The existing bungalow was to be renovated and extended into the loft, while redundant outbuildings were removed to create space for a new four-bedroom chalet-style dwelling. The new home needed to provide generous, practical living accommodation while making efficient use of the available footprint.

The Property

An established residential plot containing an existing bungalow and a number of outbuildings. The arrangement of the site provided an opportunity to retain and improve the original property while replacing the outbuildings with a carefully positioned new dwelling.

Design Challenge

The key challenge was to accommodate a four-bedroom family home within a relatively compact chalet-style form, while ensuring the internal spaces remained generous, practical and filled with natural light. The design also needed to work successfully alongside the retained bungalow and make efficient use of the available site.

Design Solution

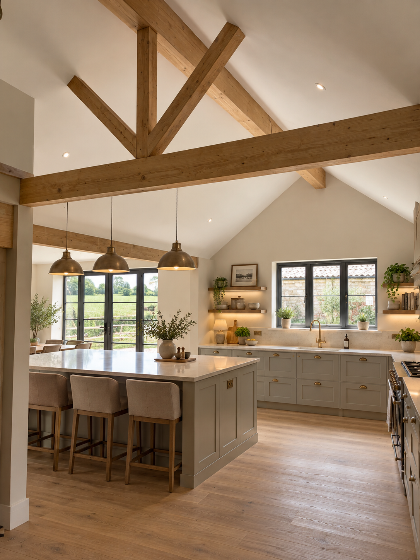
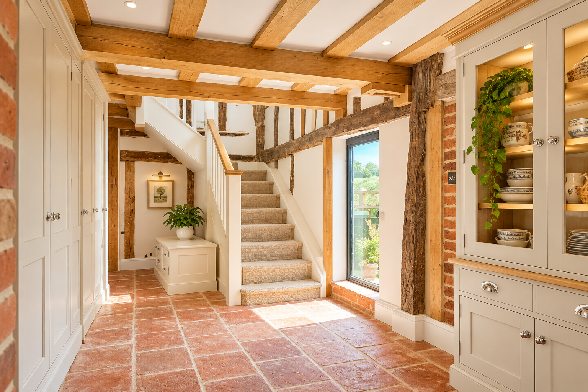
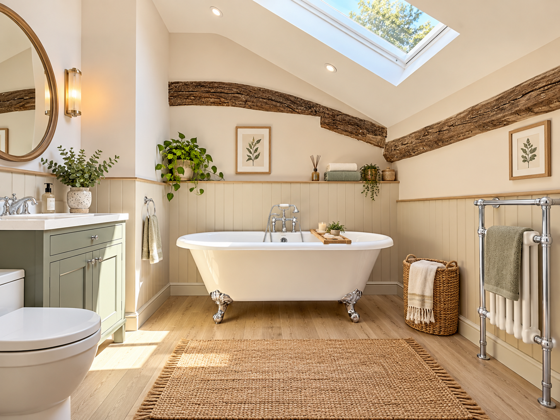
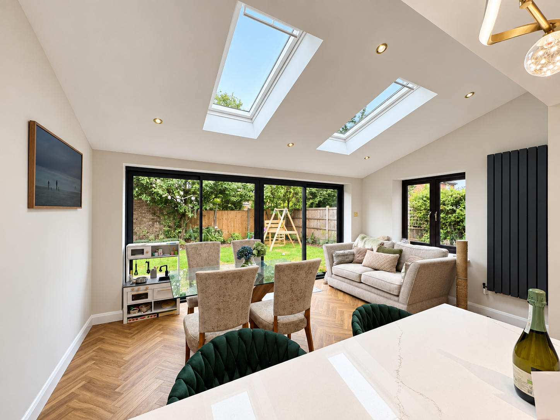
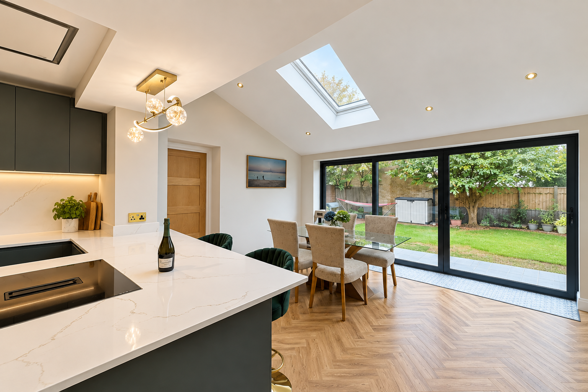
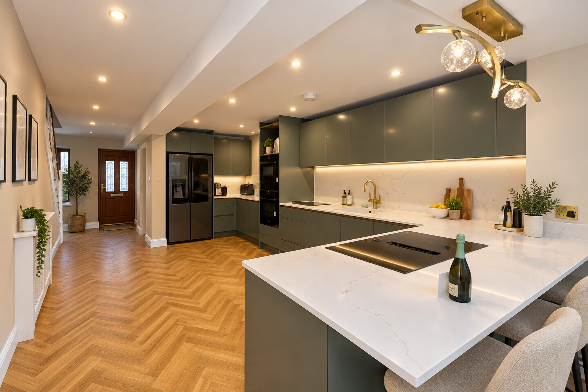
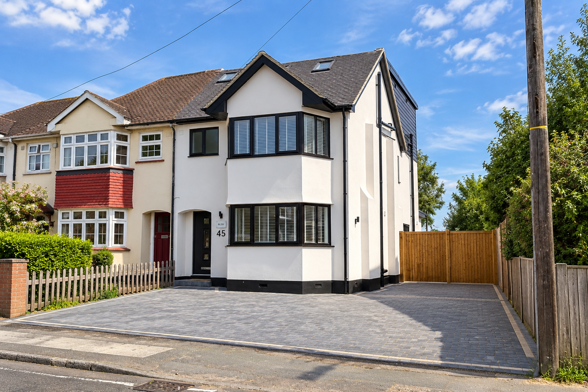
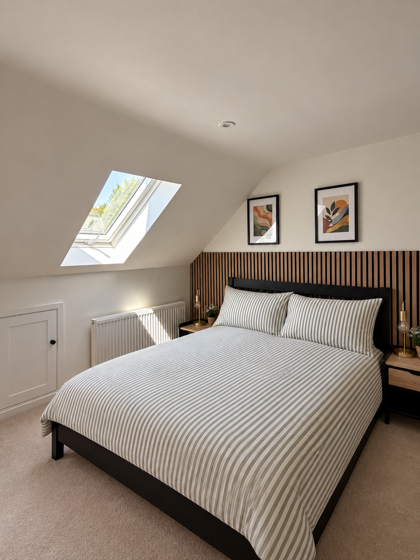
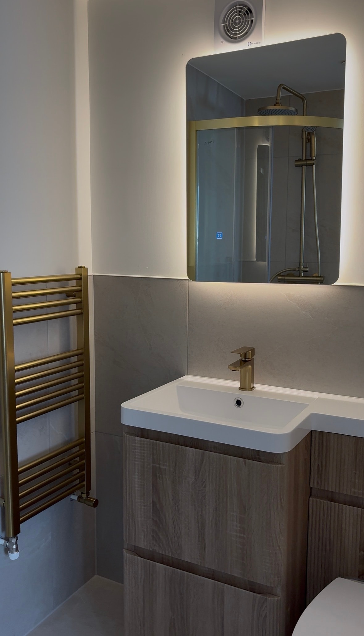
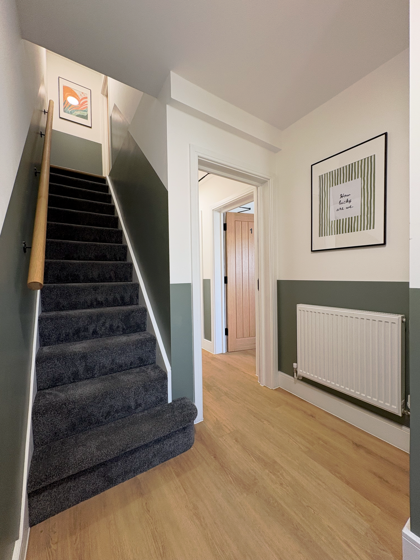
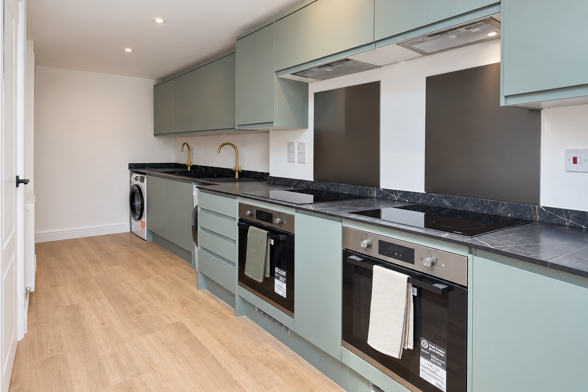
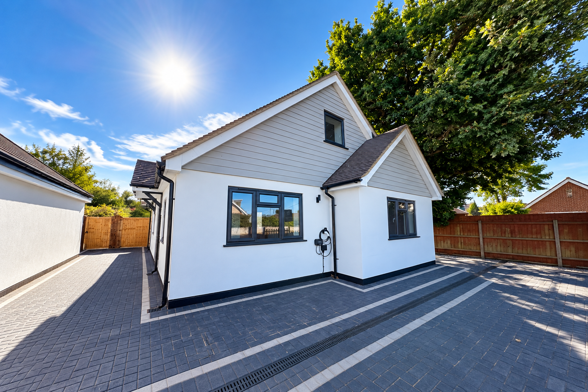
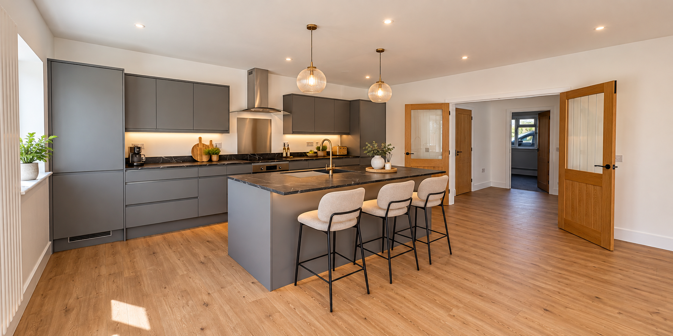
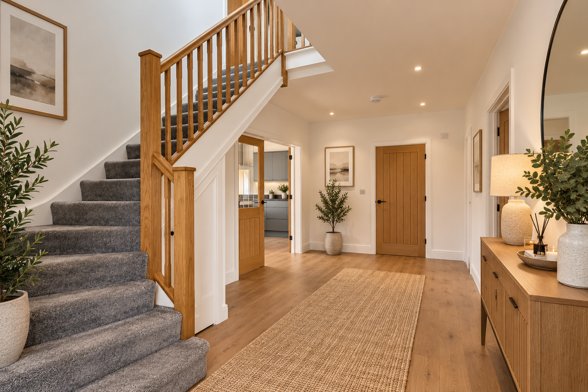
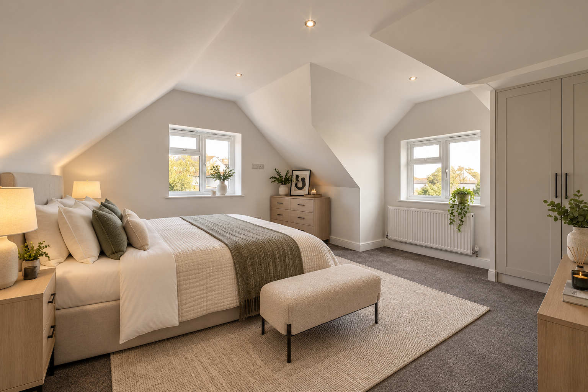
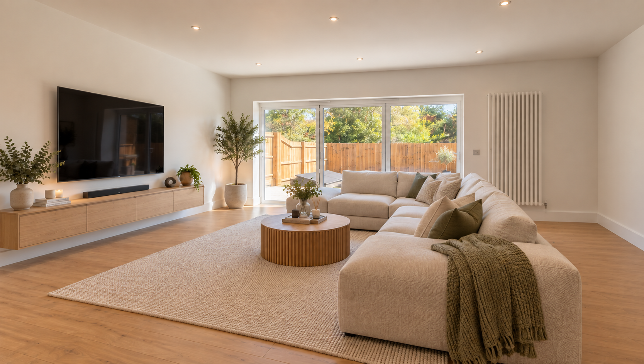
The existing bungalow was renovated with a series of internal alterations and a loft conversion, improving the accommodation and making better use of the existing building. Alongside this, the existing outbuildings were removed to make way for a new four-bedroom chalet-style home. Two bedrooms, a family bathroom and a large open-plan kitchen and living space were arranged at ground-floor level, creating a spacious and flexible heart to the home. Two further bedrooms and a shower room were incorporated within the loft, with dormer windows providing additional usable floor area and natural light.

Key Design Decisions

  • Retaining and improving the existing bungalow rather than replacing it.

  • Removing the existing outbuildings to unlock space for an additional dwelling.

  • Using a chalet-style form to provide four bedrooms while keeping the overall scale of the new home controlled.

  • Locating two bedrooms and the main bathroom at ground-floor level, providing flexible and accessible accommodation.

  • Creating a generous open-plan kitchen and living area as the main family space.

  • Incorporating two further bedrooms and a shower room within the loft, with dormer windows increasing usable space and natural light.

Planning

The project required two separate planning applications to Basildon Borough Council. The first application covered the alterations and loft conversion to the existing bungalow, improving and extending the accommodation within the original property. A separate application was submitted for the new four-bedroom chalet-style dwelling, following the removal of the existing outbuildings. The design was carefully developed to make efficient use of the available site while considering its scale, positioning and relationship with the existing bungalow and neighbouring properties. Planning permission was successfully secured for both applications, allowing the overall development of the site to move forward.

Building Regulations

A full Building Regulations package was prepared for the new dwelling, coordinating the construction, structural, thermal, drainage and fire safety requirements. As a new-build property, SAP calculations were also required to demonstrate compliance with the relevant energy efficiency and carbon emission requirements. These were coordinated alongside the architectural drawings and incorporated into the final specification. The Building Regulations submission was approved by Building Control without any secondary comments or amendments required, reflecting the level of detail and coordination provided within the technical design package.

The Result

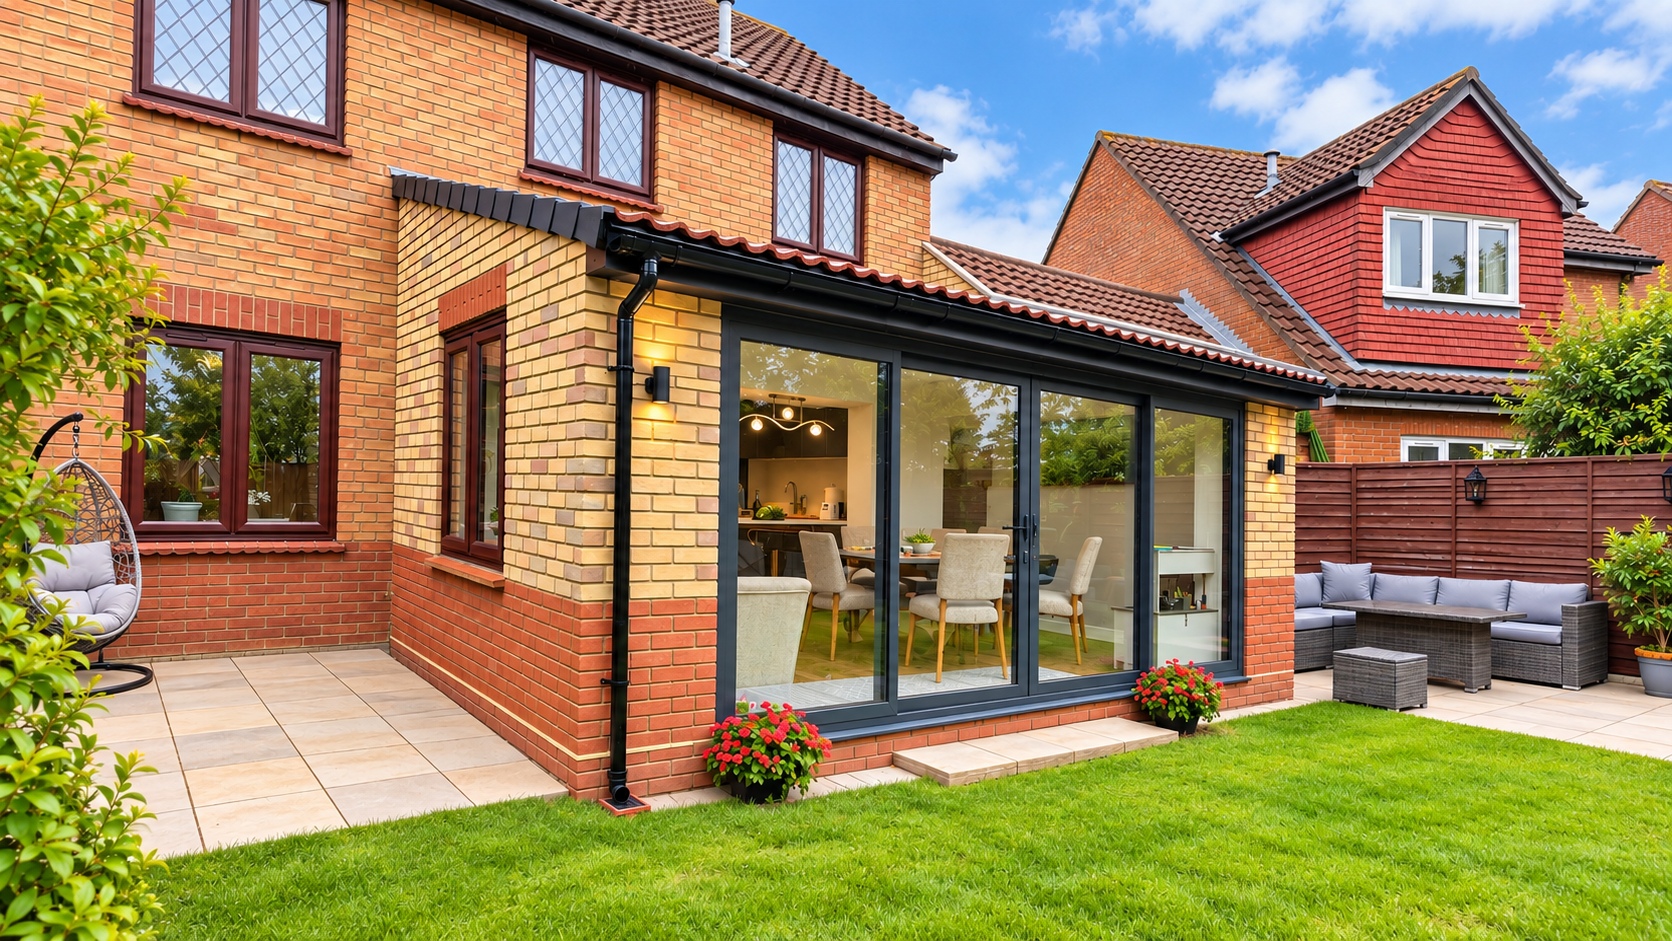
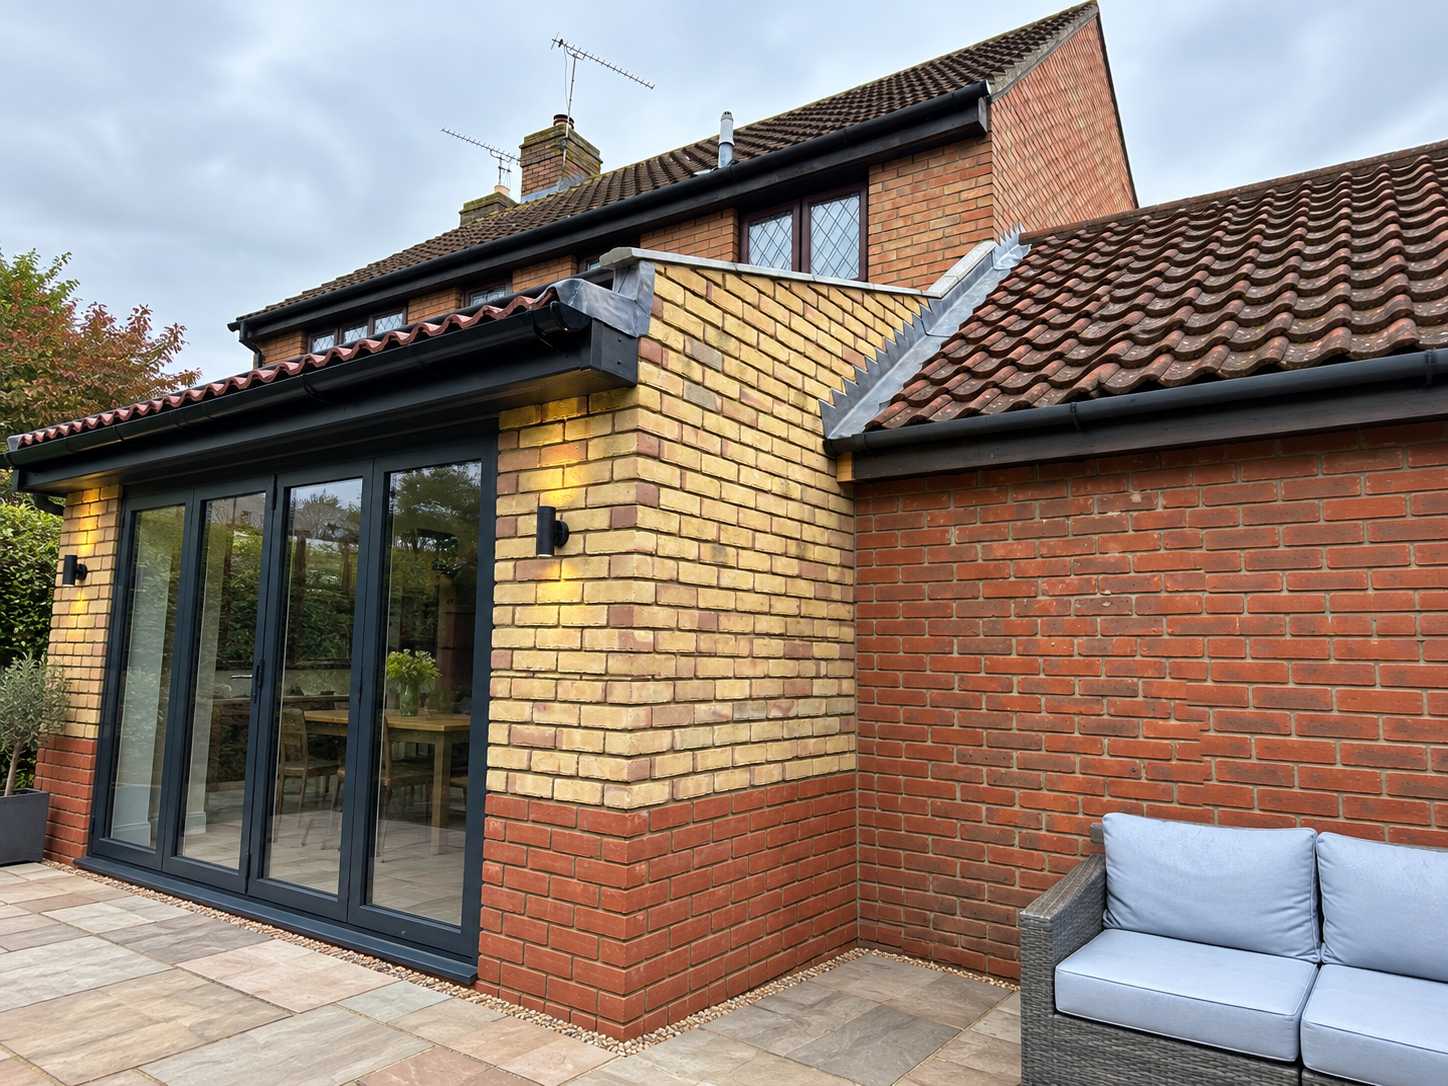
The project transformed an underused residential site into two improved homes, retaining and upgrading the original bungalow while introducing a new four-bedroom family dwelling. The completed chalet makes particularly effective use of its footprint, combining flexible bedroom accommodation with a generous open-plan kitchen and living space. The result is a bright, contemporary family home that feels considerably more spacious internally than its compact external form might suggest. All works were completed by Grant Builders based in Chelmsford.

Inspired by this project?

Get in touch to discuss your own project — we offer a free initial consultation with no obligation.
JMJ Architectural Design Ltd

Residential architectural design services across Essex — specialising in home extensions, loft conversions, new builds, planning applications and building regulations.

© 2026 JMJ Architectural Design Ltd